Member Features
Find Real Estate Bargain!
Full foreclosure details
Home value, equity and ownership info
Find homes priced below market
Get full access with a FREE Account
Already a member?
$1,051,949
Listing Price5beds
3baths
3,183sqft
11,732sqft lot
1570 Ashland Ave, Evanston, IL 60201
Member Features
Find Real Estate Bargain!
Full foreclosure details
Home value, equity and ownership info
Find homes priced below market
Get full access with a FREE Account
Already a member?
For Sale
Off Market
Home type
Price / sqft
Year built
Home Details
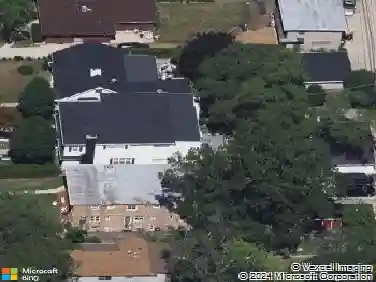
Beautifully updated 1896 Myron Hunt-designed double house, perfectly situated in one of Evanston's most desirable locations. Offering approximately 3,500 sq ft above grade plus an additional 1,000 sq ft walkout finished basement, this historic home blends architectural charm with modern comfort. Set on an expansive 70x165 lot, the property features stunning landscaped gardens, a patio with pergola, brick paver driveway, raised garden beds, new perimeter fence, and a detached 2-car garage-a perfect outdoor retreat for entertaining or relaxing. A gracious front porch leads to a welcoming foyer and a classic floor plan filled with natural light. The living room showcases large windows, custom sisal carpet, built-in bookcases, and a gas fireplace (new liner and firebox). The inviting family room addition offers a second fireplace, built-in bookcases and desk, and radiant heated floors, creating a warm, open-concept space for everyday living. The fully renovated kitchen is a chef's dream, featuring radiant heated floors, quartzite counters and backsplash, exquisite tilework, custom cabinets, and a Bertazzoni induction range. Upstairs, the second floor includes three bedrooms, two baths (both with radiant heated floors), and a convenient laundry closet. The primary suite offers custom closets and recessed lighting, plus a stylishly renovated primary bathroom. The third floor adds exceptional versatility with two additional bedrooms-each with semi-custom built-ins, mini-split system
Interior Details
3183
5
3
Has Heating:
Yes
Heating Type:
Yes
Has Cooling:
Yes
Cooling Type:
Central
Has Fuel:
No
Fuel Type:
N/A
Has Basement:
No
Basement Type:
Unfinished
Has Flooring:
No
Flooring Type:
N/A
Has Fireplace:
Yes
Fireplace Type:
N/A
Property Details
11732
No
No
Type:
Garage, Detached
Location:
N/A
Status:
N/A
Number of Spaces:
2
N/A
N/A
N/A
N/A
N/A
N/A
N/A
Construction Details
Row Home
Wood
N/A
N/A
Asphalt
Tax History
Year
Amount
Land
Improvement
Percent Change
Assessment
2018
$15,195
$9,972
$48,926
--%
$58,898
2017
$14,814
$9,972
$48,926
--%
$58,898
2016
$14,273
$9,972
$48,926
--%
$58,898
2015
$12,166
$8,212
$39,788
--%
$48,000
2014
$12,065
$8,212
$39,788
--%
$48,000
2012
$13,606
$9,092
$50,988
--%
$60,080
2011
$13,094
$9,092
$50,988
--%
$60,080

Average Home Price in 60201
Nearby Properties
Zip Code
Price
Bed
Bath
Sqft
Lot
Sold Date
$--
3 Beds
3.5 Baths
2,778 Sqft
2,611 Lot (sqft)
Sold 10/01/2026
$965,014
$965,014
4 Beds
4.5 Baths
2,786 Sqft
3,456 Lot (sqft)
Sold 09/25/2026
$1,217,033
$1,217,033
3 Beds
4.5 Baths
3,100 Sqft
50,965 Lot (sqft)
Sold 05/27/2026
$1,051,949
$1,051,949
5 Beds
3 Baths
3,183 Sqft
11,732 Lot (sqft)
Sold 10/26/2026
$1,163,576
$1,163,576
3 Beds
2 Baths
2,778 Sqft
5,771 Lot (sqft)
Sold 10/26/2026