
Member Features
Find Real Estate Bargain!
Full foreclosure details
Home value, equity and ownership info
Find homes priced below market
Get full access with a FREE Account
Already a member?
$515,000
Listing Price3beds
3baths
2,512sqft
293,769sqft lot
14603 Ashlake Manor Dr, Chesterfield, VA 23832
Member Features
Find Real Estate Bargain!
Full foreclosure details
Home value, equity and ownership info
Find homes priced below market
Get full access with a FREE Account
Already a member?
For Sale
Home type
Price / sqft
Year built
Home Details
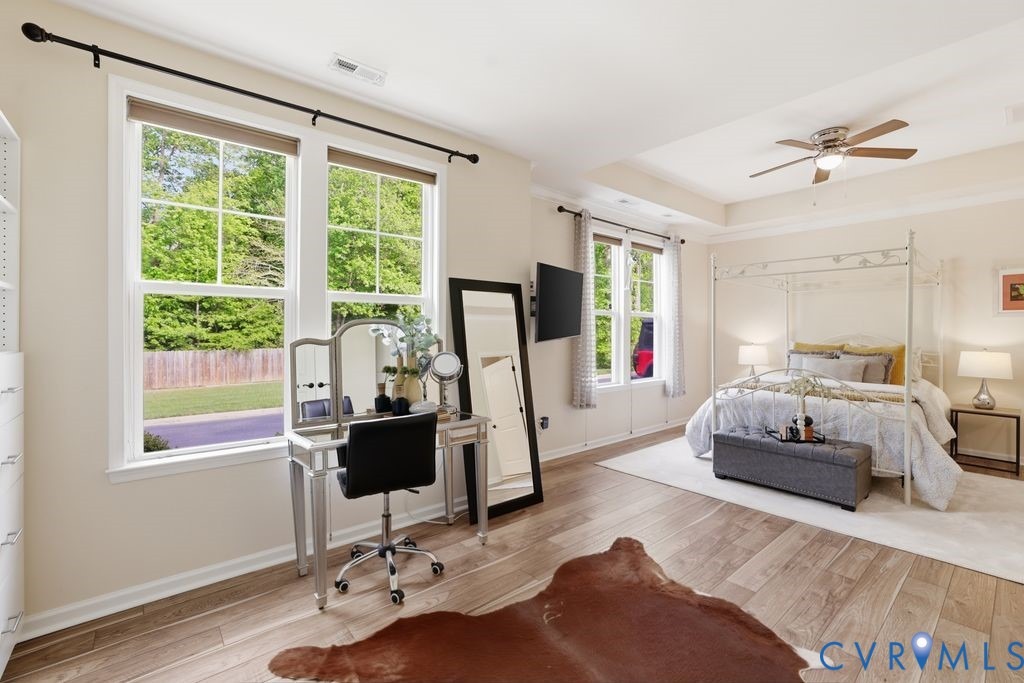
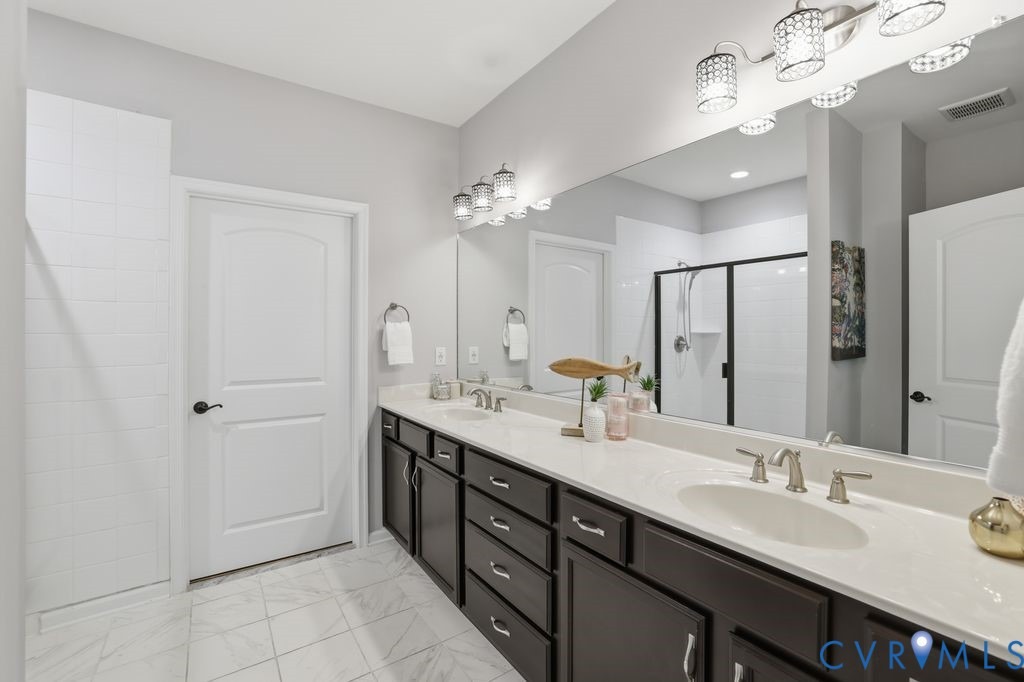
Welcome to this beautifully maintained home in the desirable Villas at Ashlake, a welcoming 55+ community designed for comfort and convenience. This thoughtfully designed floor plan, built in 2018, offers the perfect blend of everyday ease and flexible living. The main level features an expansive primary suite, complete with custom built-in cabinetry and a large full bath featuring a tiled shower and walk-in closet. A second bedroom suite is also located on the first floor, offering its own private full bath for maximum comfort. A versatile study or morning room on the main level provides a dedicated space for hobbies, reading, or quiet relaxation. You will love the bright and inviting open living and dining areas that flow effortlessly into the well-appointed kitchen, which delivers abundant cabinet space, large island, and granite countertops. A convenient laundry room allows for effortless first floor living.nnThe second level features a third bedroom with its own full en-suite bath, providing a versatile bonus room for guests, or an incredibly versatile bonus room. Step outside to your private patio, an ideal spot for outdoor gatherings or quiet afternoons. Additional highlights include a refined stone exterior and a spacious two-car garage. With a prime location in Chesterfield near shopping and dining, 14603 Ashlake Manor Drive is the perfect place to call home.
Interior Details
2512
3
3
Has Heating:
Yes
Heating Type:
Gas
Has Cooling:
Yes
Cooling Type:
N/A
Has Fuel:
Yes
Fuel Type:
Gas
Has Basement:
No
Basement Type:
No Basement
Has Flooring:
No
Flooring Type:
Wood (unspecified)
Has Fireplace:
Yes
Fireplace Type:
N/A
Property Details
293769
Yes
Yes
Type:
N/A
Location:
N/A
Status:
N/A
Number of Spaces:
N/A
No
No
No
No
No
No
No
Construction Details
Traditional/old
Concrete Block
N/A
N/A
Composition Shingle
Tax History
Year
Amount
Land
Improvement
Percent Change
Assessment
2019
$3,400
$50,000
$328,300
--%
$378,300
2019
$3,400
$48,000
$309,900
--%
$357,900

Average Home Price in 23832
Nearby Properties
Zip Code
Price
Bed
Bath
Sqft
Lot
Sold Date
$399,000
3 Beds
3 Baths
2,304 Sqft
0 Lot (sqft)
Sold 09/29/2026
$420,000
4 Beds
3 Baths
2,304 Sqft
0 Lot (sqft)
Sold 09/29/2026
$369,000
3 Beds
2.5 Baths
2,421 Sqft
0 Lot (sqft)
Sold 07/10/2025
$369,000
3 Beds
3 Baths
2,208 Sqft
0 Lot (sqft)
Sold 10/06/2026
$515,000
3 Beds
3 Baths
2,512 Sqft
293,769 Lot (sqft)
Sold 09/29/2026






