
Member Features
Find Real Estate Bargain!
Full foreclosure details
Home value, equity and ownership info
Find homes priced below market
Get full access with a FREE Account
Already a member?
$925,000
Listing Price5beds
4baths
4,690sqft
5,489sqft lot
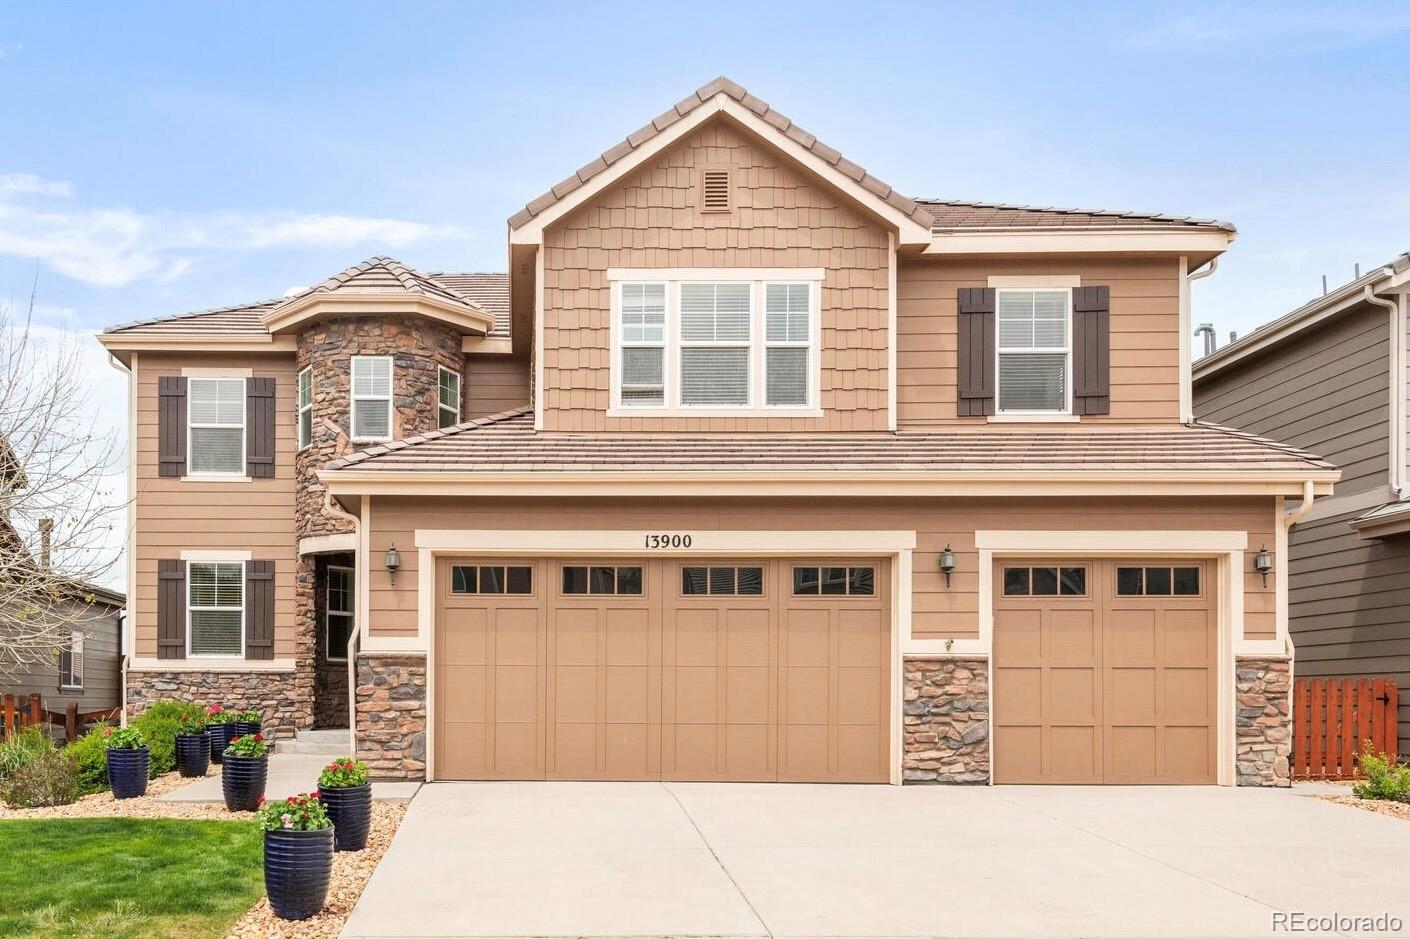
13900 Ashgrove Cir, Parker, CO 80134
Member Features
Find Real Estate Bargain!
Full foreclosure details
Home value, equity and ownership info
Find homes priced below market
Get full access with a FREE Account
Already a member?
For Sale
Off Market
Home type
Price / sqft
Year built
Home Details
Welcome to 13900 Ashgrove Circle, an exquisite, must see residence nestled in the heart of Parker, CO. This elegant home offers an expansive 5, 143 square feet of living space, thoughtfully designed to blend sophistication with modern comfort. Situated on a 5, 489 square foot lot, this property is a true gem, offering unparalleled amenities and luxurious living. As you enter the main level, you are greeted with hardwood floors to an open foyer that set the tone for the grandeur that lies within. The formal dining room is perfect for hosting lavish dinners. You can easily flow conveniently through the butler's pantry with wine fridge and a large walk-in pantry to the gourmet kitchen. The kitchen is a chef's dream, featuring granite countertops, an oversized island, double ovens, a cooktop, dishwasher, microwave, refrigerator, and a breakfast nook that seamlessly open to a spacious living area adorned with a cozy fireplace. This level also boasts a large deck, ideal for alfresco dining and entertaining. Completing the main level, discover a formal office with a walk-in closet and powder bath. The upper level is a sanctuary of elegance, highlighted by the primary suite which includes a private living room, a luxurious five-piece bath, and a customized closet system. Bedroom two includes an ensuite and walk in closet. Two additional generously-sized bedrooms, a full bath with dual sinks, linen closet, laundry room with washer and dryer included and a storage room with a
Interior Details
4690
5
4
Has Heating:
Yes
Heating Type:
Central
Has Cooling:
Yes
Cooling Type:
Central
Has Fuel:
No
Fuel Type:
N/A
Has Basement:
No
Basement Type:
Full, Daylight
Has Flooring:
No
Flooring Type:
N/A
Has Fireplace:
Yes
Fireplace Type:
N/A
Property Details
5489
No
No
Type:
N/A
Location:
N/A
Status:
N/A
Number of Spaces:
N/A
No
No
No
No
Yes
No
No
Construction Details
N/A
Aluminum/vinyl
N/A
Gable/hip
Concrete
Tax History
Year
Amount
Land
Improvement
Percent Change
Assessment
2019
$6,543
$8,710
$39,950
--%
$48,660
2019
$6,543
$8,710
$39,950
--%
$48,660
2018
$6,372
$7,850
$37,720
--%
$45,570
2017
$6,556
$7,850
$37,720
--%
$45,570
2016
$6,365
$7,780
$37,950
--%
$45,730
2014
$672
$4,460
$0
--%
$4,460
2013
$672
$4,460
$0
--%
$4,460
2012
$322
$2,180
$0
--%
$2,180

Average Home Price in 80134
Nearby Properties
Zip Code
Price
Bed
Bath
Sqft
Lot
Sold Date
$918,482
$918,482
4 Beds
5 Baths
4,187 Sqft
8,276 Lot (sqft)
Sold 10/14/2026
$765,545
4 Beds
3 Baths
4,202 Sqft
5,663 Lot (sqft)
Sold 10/12/2026
$797,300
4 Beds
4 Baths
4,130 Sqft
5,358 Lot (sqft)
Sold 10/12/2026
$896,817
5 Beds
4 Baths
4,243 Sqft
5,358 Lot (sqft)
Sold 10/12/2026
$855,599
5 Beds
4 Baths
4,311 Sqft
5,097 Lot (sqft)
Sold 10/12/2026
$784,160
$784,160
4 Beds
3 Baths
4,096 Sqft
5,619 Lot (sqft)
Sold 10/12/2026
$818,139
$818,139
4 Beds
3 Baths
3,990 Sqft
6,578 Lot (sqft)
Sold 10/12/2026
$756,906
4 Beds
4 Baths
4,480 Sqft
5,445 Lot (sqft)
Sold 10/12/2026
$765,156
4 Beds
3 Baths
4,030 Sqft
5,401 Lot (sqft)
Sold 10/12/2026
Calculators
Mortgage
Mortgage Calculator
Details for 13900 ASHGROVE CIR
Property Debt
Foreclosure Contact Details
Similar Homes Nearby

Guides for Ashgrove Cir

This blog post explores real estate trends in Omaha and nearby Nebraska cities, analyzing property values, sale prices, and market activity to guide buyers, sellers, and investors.



