Member Features
Find Real Estate Bargain!
Full foreclosure details
Home value, equity and ownership info
Find homes priced below market
Get full access with a FREE Account
Already a member?
$499,000
Listing Price4beds
2.5baths
2,389sqft
8,760sqft lot
926 Ashford Pkwy, Houston, TX 77077
Member Features
Find Real Estate Bargain!
Full foreclosure details
Home value, equity and ownership info
Find homes priced below market
Get full access with a FREE Account
Already a member?
For Sale
Off Market
Home type
Price / sqft
Year built
Home Details
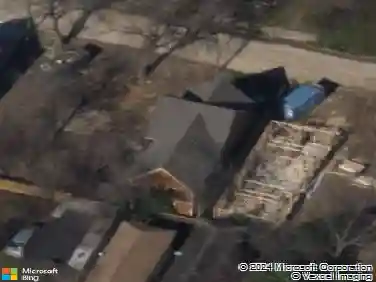
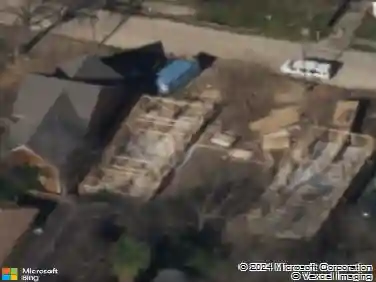
Adorable 4 bed, 2.5 bath picture-perfect, move-in ready home in sought after Ashford Forest, located in the heart of the Energy Corridor. Thoughtfully updated and impeccably maintained, this charming residence offers spacious living areas, a beautiful kitchen with white shaker cabinetry w/amazing storage, granite counters, lovely first floor primary bedroom with California-style walk-in closet, updated ensuite bath that includes a seamless glass shower & beautiful fixtures. Light, bright & fresh with neutral paint & beautiful double paned windows. Inviting curb appeal with lovely landscaping & double wide driveway Spacious & private backyard showcasing seller's green thumb, offers a peaceful retreat. Plenty of space for pets and playscapes. Water heater replaced in 2023. Siding replaced in 2020 with LP Smart siding. Ashford Forest is a true gem, located close to Hershey Park, City Centre, I-10, West Belt & Tollway. No back neighbors. Church school behind the property.
Interior Details
2389
4
2.5
Has Heating:
Yes
Heating Type:
Central
Has Cooling:
Yes
Cooling Type:
Central
Has Fuel:
Yes
Fuel Type:
Gas
Has Basement:
No
Basement Type:
N/A
Has Flooring:
No
Flooring Type:
N/A
Has Fireplace:
Yes
Fireplace Type:
N/A
Property Details
8760
Yes
Yes
Type:
Garage, Detached
Location:
N/A
Status:
N/A
Number of Spaces:
2
No
No
No
No
Yes
No
No
Construction Details
Traditional/old
Brick Veneer
N/A
N/A
N/A
Tax History
Year
Amount
Land
Improvement
Percent Change
Assessment
2020
$8,349
$83,800
$264,199
--%
$347,999
2019
$8,093
$0
$0
--%
$334,238
2018
$7,688
$83,800
$220,053
--%
$303,853
2017
$7,676
$83,800
$220,053
--%
$303,853
2016
$7,683
$83,800
$220,053
--%
$303,853
2015
$7,636
$83,800
$169,211
--%
$253,011
2013
$5,112
$83,800
$115,970
--%
$199,770
2012
$4,831
$0
$0
--%
$191,026

Average Home Price in 77077