
Member Features
Find Real Estate Bargain!
Full foreclosure details
Home value, equity and ownership info
Find homes priced below market
Get full access with a FREE Account
Already a member?
$1,150,000
Listing Price3beds
5baths
3,675sqft
68,430sqft lot
5107 Ashford Glen Cir Nw, Canton, OH 44718
Member Features
Find Real Estate Bargain!
Full foreclosure details
Home value, equity and ownership info
Find homes priced below market
Get full access with a FREE Account
Already a member?
For Sale
Off Market
Home type
Price / sqft
Year built
Home Details
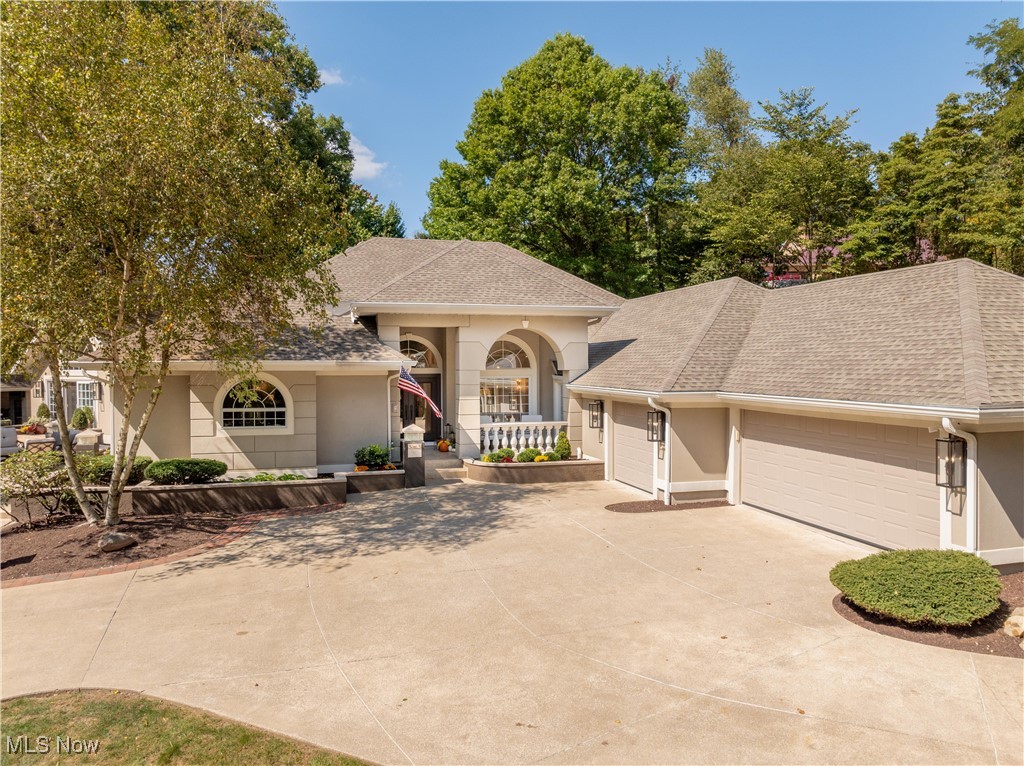
Welcome to your dream home! This custom built ranch is situated on a tranquil setting of 1.57 acres. This stunning home with a finished lower level and separate guest house is spacious and beautifully designed with an open airy floor plan. Walk through the double front door and be greeted by the open design & soaring ceilings. This home features 2 fireplaces inside & 2 more outside, 3 bedrooms on the main floor with a 4th in the lower level. The kitchen has custom woodwork that blends seamlessly into the cabinets and drawers. Island features a breakfast bar that overlooks the family room. Off the kitchen is a private office and full bath. Home features a split bedroom design with 2 bedrooms & a bath on one side and the master suite on the south side. Entertaining is easy in the massive great room w/ sliders to your outdoor paradise! There is over 2000 sq ft of deck and patio space. Entertain guests in style in the covered outdoor kitchen complete with grill, fridge, sink, bar area and a wood fired pizza oven (that the owner says makes the best steaks). Patio also features a waterfall, a koi pond & a pergola with wood burning fireplace. Wind around the kitchen and down the back deck to the 460 sq ft guest house complete with a 1/2 bath. To the left of the guest house there are multiple places to relax & enjoy the peace and serenity this lot offers. The backyard has tons of space for kids or to relax in the grass. A few more features of this home is a temper
Interior Details
3675
3
5
Has Heating:
Yes
Heating Type:
Central
Has Cooling:
Yes
Cooling Type:
Central
Has Fuel:
Yes
Fuel Type:
Gas
Has Basement:
No
Basement Type:
Full
Has Flooring:
No
Flooring Type:
N/A
Has Fireplace:
Yes
Fireplace Type:
N/A
Property Details
68430
No
No
Type:
N/A
Location:
N/A
Status:
N/A
Number of Spaces:
N/A
N/A
N/A
N/A
N/A
N/A
N/A
N/A
Construction Details
Ranch
Block
N/A
N/A
N/A
Tax History
Year
Amount
Land
Improvement
Percent Change
Assessment
2019
$11,582
$49,110
$166,810
--%
$215,920
2018
$11,644
$49,110
$166,820
--%
$215,930
2017
$11,373
$46,490
$154,010
--%
$200,500
2016
$11,443
$46,490
$154,010
--%
$200,500
2015
$11,637
$46,490
$154,010
--%
$200,500
2013
$10,973
$42,810
$141,720
--%
$184,530
2012
$10,685
$42,810
$138,430
--%
$181,240

Average Home Price in 44718
Nearby Properties
Zip Code
Price
Bed
Bath
Sqft
Lot
Sold Date
$512,932
$512,932
3 Beds
2.5 Baths
3,898 Sqft
20,650 Lot (sqft)
Sold 09/03/2026
$763,520
$763,520
4 Beds
3.5 Baths
3,675 Sqft
19,980 Lot (sqft)
Sold 07/28/2026
$770,303
$770,303
4 Beds
4 Baths
3,405 Sqft
16,316 Lot (sqft)
Sold 06/24/2026
$459,777
$459,777
4 Beds
4 Baths
3,306 Sqft
18,000 Lot (sqft)
Sold 09/29/2026
$828,097
4 Beds
3.5 Baths
3,458 Sqft
30,967 Lot (sqft)
Sold 10/06/2026
$602,716
$602,716
4 Beds
4 Baths
3,301 Sqft
29,025 Lot (sqft)
Sold 10/06/2026
$840,941
$840,941
3 Beds
2.5 Baths
3,428 Sqft
15,750 Lot (sqft)
Sold 10/05/2026
$1,150,000
$1,150,000
3 Beds
5 Baths
3,675 Sqft
68,430 Lot (sqft)
Sold 09/29/2026
$849,900
4 Beds
5 Baths
3,664 Sqft
22,750 Lot (sqft)
Sold 10/05/2026




