
Member Features
Find Real Estate Bargain!
Full foreclosure details
Home value, equity and ownership info
Find homes priced below market
Get full access with a FREE Account
Already a member?
$430,000
Listing Price3beds
2baths
2,161sqft
13,199sqft lot
4511 Ashford Dr, Winter Haven, FL 33880
Member Features
Find Real Estate Bargain!
Full foreclosure details
Home value, equity and ownership info
Find homes priced below market
Get full access with a FREE Account
Already a member?
For Sale
Home type
Price / sqft
Year built
Home Details
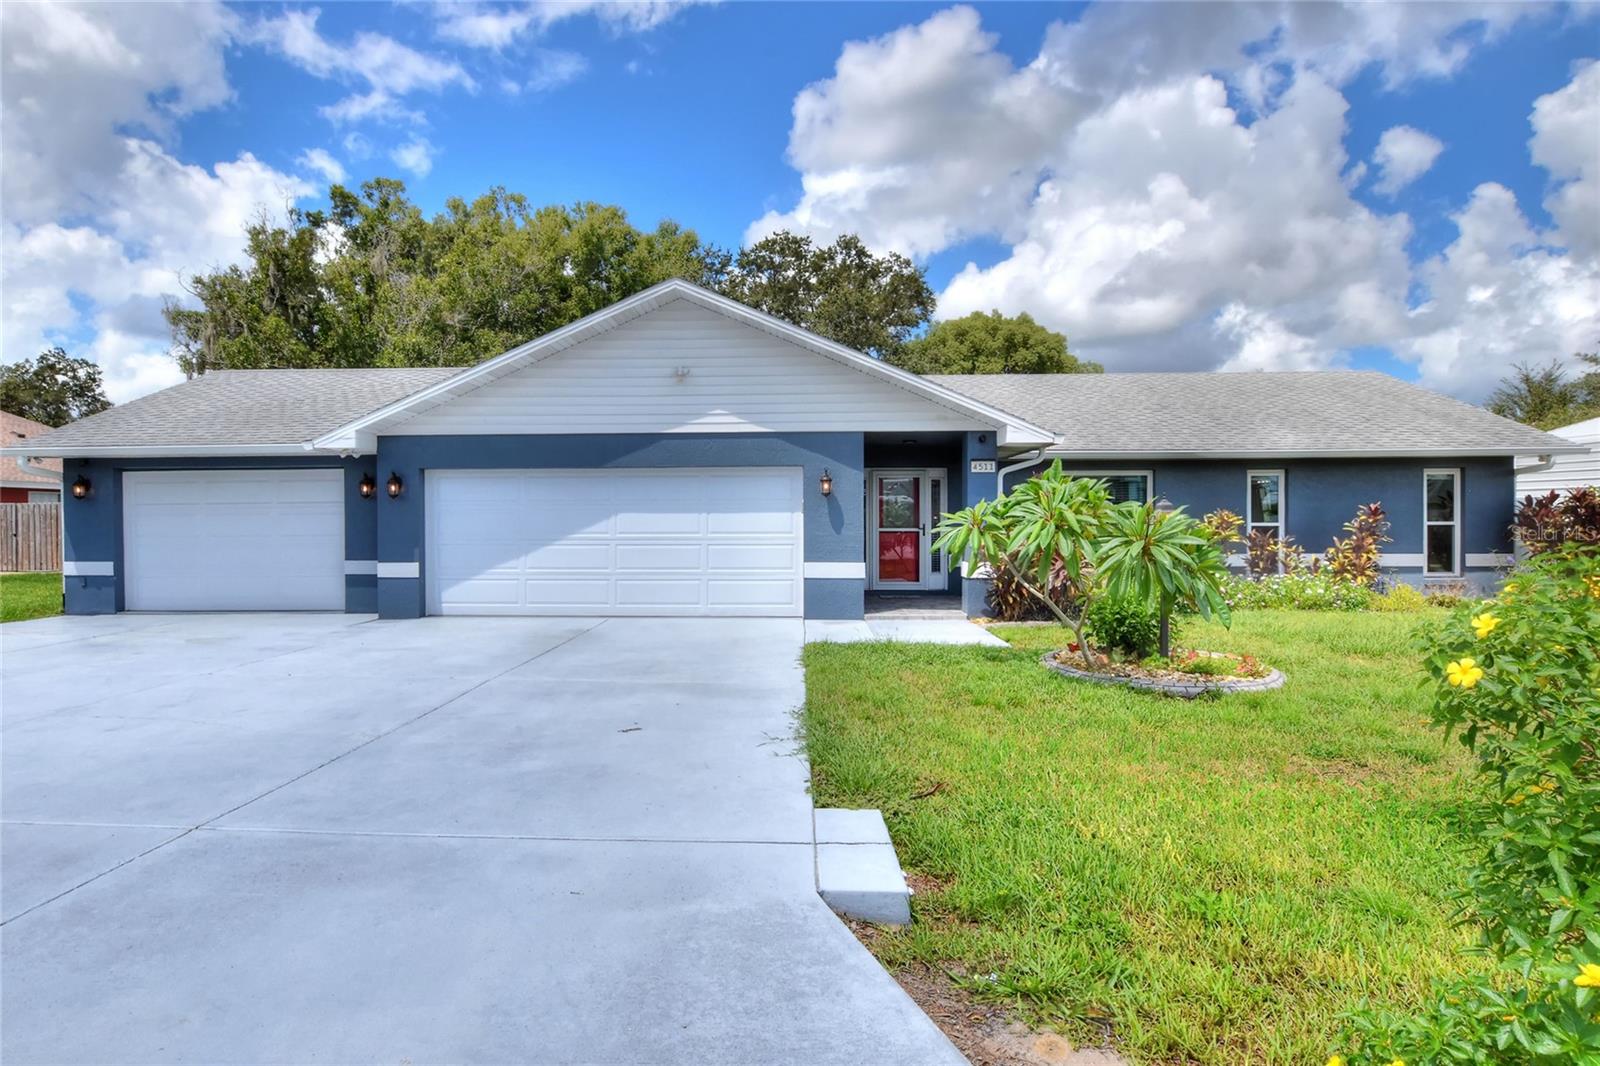
Discover this stunning 3-bedroom, 2-bath home, boasting 2, 161 sq ft of meticulously maintained living space, perfectly designed with a split bedroom floor plan. Located in West Winter Haven, this home offers unparalleled convenience to the Polk Parkway, medical facilities, restaurants, shopping, and more, all with no HOA! As you arrive, the expansive driveway and custom 3-car garage immediately catch your eye. The garage is fully equipped with insulated hurricane-resistant doors, a Culligan Reverse Osmosis system, a Culligan water softener, a Navien tankless water heater, and a brand new whole-house generator in 2023. The attic is decked out for extra storage, making organization a breeze. Step onto the beautiful tiled front porch and into the welcoming foyer, where you'll feel right at home. To the right, the formal living room, complete with a charming picture window, flows seamlessly into the elegant dining room. The master suite, located just off the dining area, is impressively spacious, with a completely updated en suite bathroom featuring dual vanities, a stunning tiled walk-in shower with glass doors, and an enormous walk-in closet. An exterior door from the master bathroom opens onto the back porch, providing easy access if a pool is ever installed.At the heart of the home, the kitchen has been completely remodeled with top-of-the-line luxury appliances, new cabinetry, elegant lighting, and exquisite stone countertops. The oversized island/breakfast bar offers
Interior Details
2161
3
2
Has Heating:
No
Heating Type:
N/A
Has Cooling:
No
Cooling Type:
N/A
Has Fuel:
No
Fuel Type:
N/A
Has Basement:
No
Basement Type:
N/A
Has Flooring:
No
Flooring Type:
Wood (unspecified)
Has Fireplace:
Yes
Fireplace Type:
N/A
Property Details
13199
No
No
Type:
Garage, Attached
Location:
N/A
Status:
N/A
Number of Spaces:
0
No
No
No
No
Yes
No
No
Construction Details
N/A
Stucco
N/A
Gable
Other (not Classified)
Tax History
Year
Amount
Land
Improvement
Percent Change
Assessment
2020
$3,377
$28,000
$182,240
--%
$210,240
2017
$1,506
$0
$0
--%
$115,841
2015
$1,477
$0
$0
--%
$112,669
2014
$1,439
$0
$0
--%
$111,775
2013
$1,444
$0
$0
--%
$110,123

Average Home Price in 33880
Nearby Properties
Zip Code
Price
Bed
Bath
Sqft
Lot
Sold Date
$354,952
3 Beds
2 Baths
2,196 Sqft
14,218 Lot (sqft)
Sold 09/09/2026
$199,229
3 Beds
2 Baths
2,074 Sqft
9,901 Lot (sqft)
Sold 08/14/2026
$440,000
3 Beds
2 Baths
2,352 Sqft
14,292 Lot (sqft)
Sold 07/21/2026
$400,774
3 Beds
2 Baths
2,354 Sqft
16,993 Lot (sqft)
Sold 07/21/2026
$326,905
3 Beds
2 Baths
2,115 Sqft
18,927 Lot (sqft)
Sold 06/02/2026
$430,000
3 Beds
2 Baths
2,161 Sqft
13,199 Lot (sqft)
Sold 07/10/2025
$385,000
3 Beds
3 Baths
2,039 Sqft
13,199 Lot (sqft)
Sold 10/13/2026
$309,999
3 Beds
2 Baths
2,309 Sqft
18,465 Lot (sqft)
Sold 10/13/2026
$347,270
$347,270
3 Beds
2 Baths
2,120 Sqft
17,494 Lot (sqft)
Sold NaN/NaN/NaN