Member Features
Find Real Estate Bargain!
Full foreclosure details
Home value, equity and ownership info
Find homes priced below market
Get full access with a FREE Account
Already a member?
$495,000
Listing Price4beds
3baths
2,725sqft
10,374sqft lot
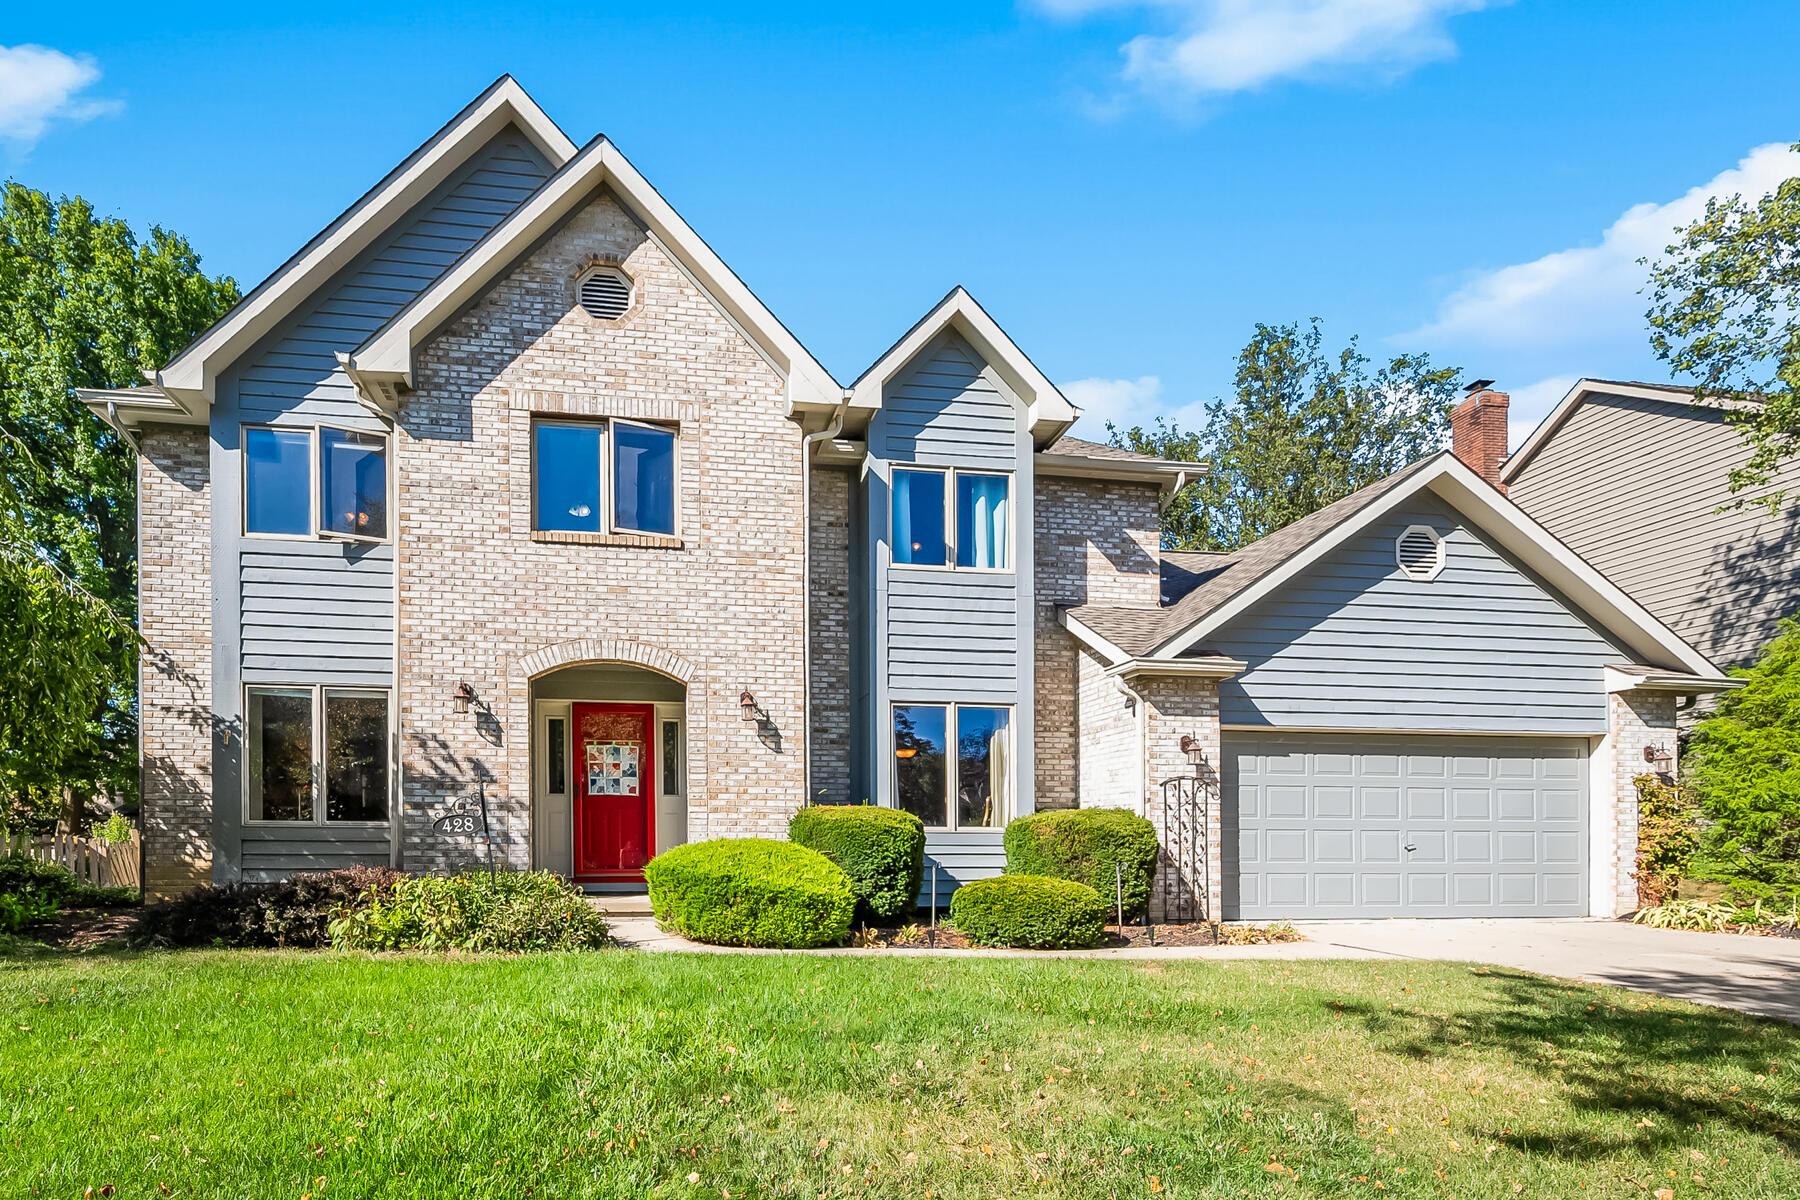
428 Ashford Dr, Westerville, OH 43082
Member Features
Find Real Estate Bargain!
Full foreclosure details
Home value, equity and ownership info
Find homes priced below market
Get full access with a FREE Account
Already a member?
For Sale
Off Market
Home type
Price / sqft
Year built
Home Details
***** INCREDIBLE VALUE ***** This quality Romanelli and Hughes built 2-story offers beautiful woodwork, crown molding and hardwood floors throughout! Featuring 4 BR's/2.5 BA's, 2700+ sq. ft., a spacious eat-in kitchen w/butcher block center island, SS appliances and a dinette area w/bay window! The floor plan offers formal living/dining rooms, a vaulted family room w/ floor to ceiling brick FP flanked w/built in shelving and accent lighting, 1st floor den, and 1st floor laundry (washer/dryer included)! French doors lead out to the gorgeous fenced in back yard w/a paver patio and a vaulted 3-season room (constructed w/cedar wood)! Located in Westerville Corp. limits within close proximity to all schools! See attached feature sheet for complete list of updates.
Interior Details
2725
4
3
Has Heating:
Yes
Heating Type:
Baseboard
Has Cooling:
Yes
Cooling Type:
Central
Has Fuel:
Yes
Fuel Type:
Oil
Has Basement:
No
Basement Type:
Partial
Has Flooring:
No
Flooring Type:
N/A
Has Fireplace:
Yes
Fireplace Type:
N/A
Property Details
10374
Yes
Yes
Type:
Garage, Attached
Location:
N/A
Status:
N/A
Number of Spaces:
2
No
No
No
No
Yes
No
No
Construction Details
Conventional
Brick/stone (brick And/or Stone)
N/A
N/A
N/A
Tax History
Year
Amount
Land
Improvement
Percent Change
Assessment
2019
$7,156
$22,750
$80,680
--%
$103,430
2018
$7,035
$22,750
$80,680
--%
$103,430
2017
$6,979
$22,750
$80,680
--%
$103,430
2016
$6,974
$18,690
$75,290
--%
$93,980
2015
$6,671
$18,690
$75,290
--%
$93,980
2013
$6,582
$18,690
$73,080
--%
$91,770
2012
$6,512
$18,690
$73,080
--%
$91,770

Average Home Price in 43082
Nearby Properties
Zip Code
Price
Bed
Bath
Sqft
Lot
Sold Date
$683,197
4 Beds
2.5 Baths
2,986 Sqft
13,269 Lot (sqft)
Sold 10/22/2026
$644,895
4 Beds
2.5 Baths
2,651 Sqft
13,658 Lot (sqft)
Sold 10/20/2026
$616,358
$616,358
4 Beds
2.5 Baths
3,019 Sqft
17,030 Lot (sqft)
Sold 08/18/2026
$629,121
4 Beds
2.5 Baths
2,862 Sqft
14,075 Lot (sqft)
Sold 06/12/2026
$265,000
4 Beds
2.5 Baths
2,671 Sqft
18,868 Lot (sqft)
Sold 10/27/2026
$598,429
4 Beds
3.5 Baths
2,582 Sqft
14,985 Lot (sqft)
Sold 10/26/2026
$661,601
4 Beds
2.5 Baths
2,963 Sqft
11,672 Lot (sqft)
Sold 10/27/2026
$727,624
4 Beds
2.5 Baths
2,832 Sqft
11,205 Lot (sqft)
Sold 10/26/2026
$560,000
4 Beds
3 Baths
2,648 Sqft
11,550 Lot (sqft)
Sold 10/26/2026