


Member Features
Find Real Estate Bargain!
Full foreclosure details
Home value, equity and ownership info
Find homes priced below market
Get full access with a FREE Account
Already a member?
$1,725,505
Listing Price7beds
6.5baths
6,256sqft
43,560sqft lot
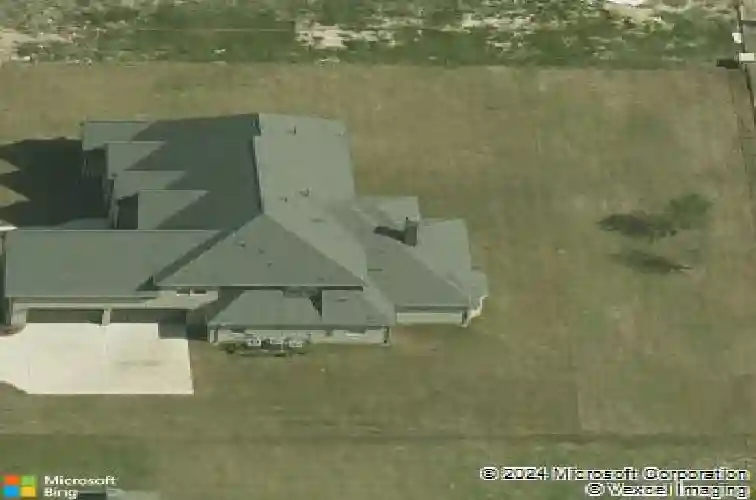
5304 Ashford Ct, Parker, TX 75002
Member Features
Find Real Estate Bargain!
Full foreclosure details
Home value, equity and ownership info
Find homes priced below market
Get full access with a FREE Account
Already a member?
For Sale
Off Market
Home type
Price / sqft
Year built
Home Details
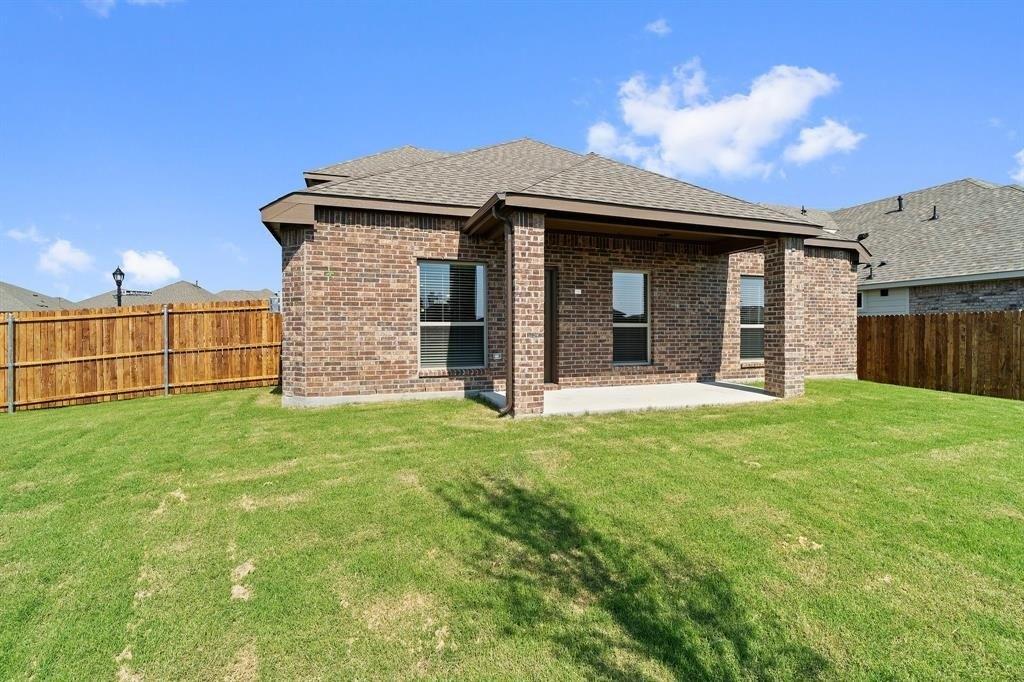
Gorgeous home on 1 acre with model floorplan includes fantastic spaces and finishes + Pool and Outdoor Living and lives beautifully! Soaring ceilings, extensive wood flooring, all ensuite bedrooms + guest suite and Media Room on 1st floor! Huge living room has a vaulted ceiling and is perfect for family gatherings and fun entertaining opens up to the Chef's Kitchen complete large island w-marble countertops, coffee bar area, Butler's Pantry, huge walk in pantry, tons of counter space, + breakfast space all overlooking the sprawling back yard and sparkling pool. 1st Floor Media Room and wet bar creates a fun space for movie nights! Half Bath doubles as a pool bath. Primary Suite is spacious and private w-a spa like bathroom retreat w-separate vanities, soaking tub, walk in shower w-2 shower heads, 2 closets and connects with the Laundry Room. Flex room off laundry room makes the perfect exercise-yoga-craft-homework room. Mud Room off the 4 car Garage keeps everything organized. Office is just up the stairs on it's own landing spot. 2nd Floor has 3 ensuite bedrooms, half bath, large Game Room-Flex Space, and study nook. Oversize covered patio with fireplace creates a great spot all year round. A Cabana is on the other side of the pool creating another covered seating area and grill space. Lots of open patio space for loungers and space to entertain and play. Large grassy yard is great for pets and play. Shaddock built home is pristine and holds a space for everyone! Location is
Interior Details
6256
7
6.5
Has Heating:
Yes
Heating Type:
Central
Has Cooling:
Yes
Cooling Type:
Central
Has Fuel:
No
Fuel Type:
N/A
Has Basement:
No
Basement Type:
N/A
Has Flooring:
No
Flooring Type:
Ceramic Tile
Has Fireplace:
Yes
Fireplace Type:
N/A
Property Details
43560
No
No
Type:
Garage, Attached
Location:
N/A
Status:
N/A
Number of Spaces:
0
No
Yes
No
No
No
No
No
Construction Details
N/A
Brick
N/A
N/A
N/A
Tax History
Year
Amount
Land
Improvement
Percent Change
Assessment
2020
$18,860
$200,000
$719,000
--%
$919,000
2019
$17,435
$160,000
$677,801
--%
$837,801
2018
$14,855
$126,400
$555,668
--%
$682,068
2017
$7,300
$70,531
$260,100
--%
$330,631
2016
$2,610
$116,250
$0
--%
$116,250

Average Home Price in 75002
Calculators
Mortgage
Mortgage Calculator
Details for 5304 ASHFORD CT
Property Debt
Foreclosure Contact Details
Similar Homes Nearby


Guides for Ashford Ct

This blog post gives an in-depth overview of the current trends and dynamics in the Plano, TX real estate market. It discusses property values, sales volumes, neighborhood variations, impacts of foreclosures and auctions, and overall market health, providing informative insights for prospective buyers and investors.



