
Member Features
Find Real Estate Bargain!
Full foreclosure details
Home value, equity and ownership info
Find homes priced below market
Get full access with a FREE Account
Already a member?
$650,000
Listing Price3beds
3baths
2,031sqft
3,572sqft lot
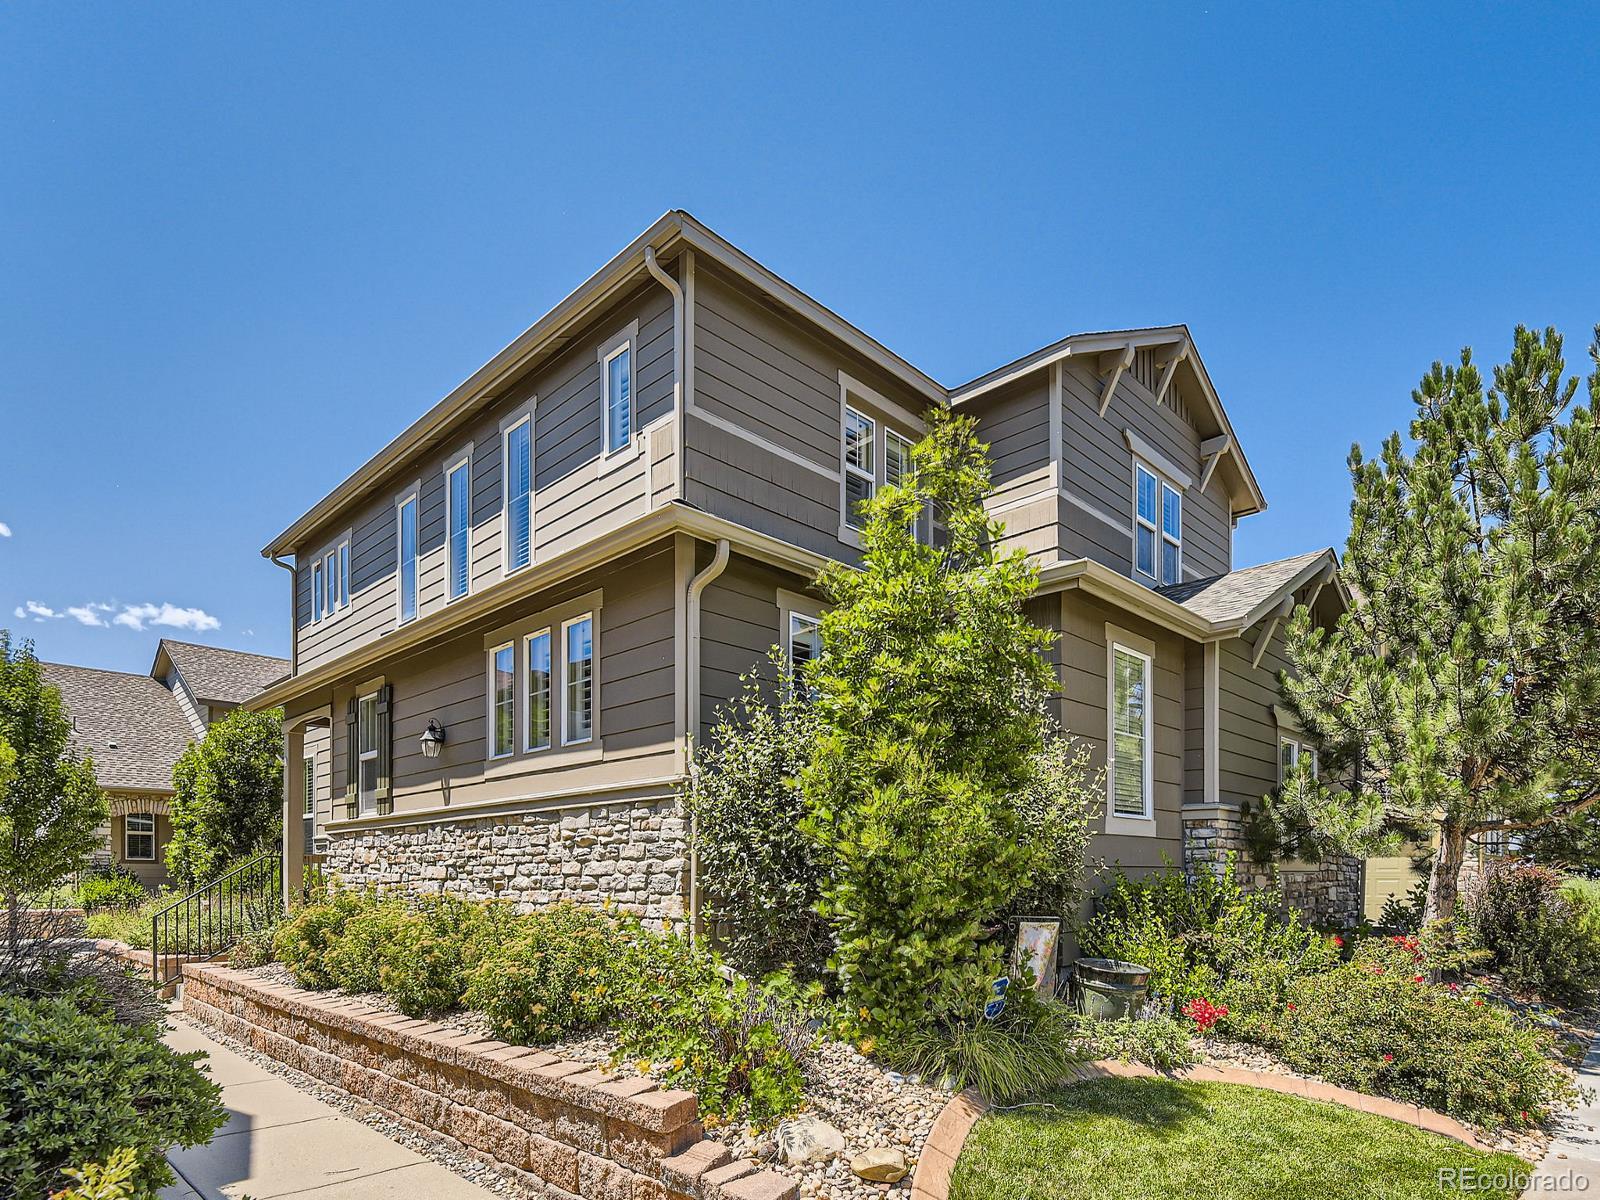
10569 Ashfield St, Highlands Ranch, CO 80126
Member Features
Find Real Estate Bargain!
Full foreclosure details
Home value, equity and ownership info
Find homes priced below market
Get full access with a FREE Account
Already a member?
For Sale
Off Market
Home type
Price / sqft
Year built
Home Details
Beautiful maintenance free patio home in the highly desirable Highland Walk community conveniently located next to grocery shopping and restaurants with numerous walking trails. This move-in ready home features: 3 bedrooms including one on the main floor 3 bathrooms and a spacious bonus room Upgraded acacia engineered wood flooring throughout Neutral paint palette Updated kitchen featuring new porcelain tile flooring, beautiful granite counters, tons of hickory cabinets, a double oven, new sink and faucet, stainless-steel appliances including a new microwave and Bosch dishwasher! The main floor bedroom is a perfect solution for guests, an office or homework area, media room, or whatever your heart desires! The upper level features the primary bedroom, with a modern barn door entrance to the luxurious upgraded 5-piece en-suite bathroom, as well as a huge walk-in closet. Youre sure to enjoy relaxing in the flexible space of the retreat/loft area, with custom built in shelving and lots of natural light! iWired ceiling speakers allow you to enjoy music in nearly every room. The third bedroom, another full bathroom, and the laundry area complete the upstairs. The furnace and A/C were updated in 2021 and the Quiet Cool attic fan providesnadditional comfort. The roof was updated in 2016. Enjoy the convenience of built in cabinets and storage in the attached garage! Top it all off with the peace of mind provided by a Brinks Security System. The HOA provides snow removal, exterior pai
Interior Details
2031
3
3
Has Heating:
Yes
Heating Type:
Central
Has Cooling:
Yes
Cooling Type:
Central
Has Fuel:
No
Fuel Type:
N/A
Has Basement:
No
Basement Type:
N/A
Has Flooring:
No
Flooring Type:
Covered
Has Fireplace:
Yes
Fireplace Type:
N/A
Property Details
3572
No
No
Type:
N/A
Location:
N/A
Status:
N/A
Number of Spaces:
N/A
No
No
No
No
Yes
No
No
Construction Details
N/A
Aluminum/vinyl
N/A
Hip
Composition Shingle
Tax History
Year
Amount
Land
Improvement
Percent Change
Assessment
2019
$2,937
$6,130
$25,430
--%
$31,560
2019
$2,937
$6,130
$25,430
--%
$31,560
2018
$2,646
$5,490
$22,510
--%
$28,000
2017
$2,409
$5,490
$22,510
--%
$28,000
2016
$2,298
$4,770
$21,450
--%
$26,220
2013
$2,100
$5,410
$16,250
--%
$21,660
2013
$2,100
$5,410
$16,250
--%
$21,660
2012
$2,245
$5,970
$17,080
--%
$23,050

Average Home Price in 80126
Nearby Properties
Zip Code
Price
Bed
Bath
Sqft
Lot
Sold Date
$632,461
3 Beds
3 Baths
1,992 Sqft
3,703 Lot (sqft)
Sold 10/09/2026
$667,140
3 Beds
3 Baths
2,121 Sqft
6,403 Lot (sqft)
Sold 10/01/2026
$652,996
4 Beds
3 Baths
2,135 Sqft
4,400 Lot (sqft)
Sold 09/30/2026
$577,953
4 Beds
3 Baths
2,020 Sqft
3,615 Lot (sqft)
Sold 09/23/2026
$658,434
2 Beds
2 Baths
2,242 Sqft
4,617 Lot (sqft)
Sold 05/14/2026
$633,043
4 Beds
3 Baths
2,041 Sqft
11,848 Lot (sqft)
Sold 10/06/2026
$643,800
3 Beds
3 Baths
2,004 Sqft
5,358 Lot (sqft)
Sold 09/29/2026
$596,551
3 Beds
3 Baths
1,957 Sqft
2,788 Lot (sqft)
Sold 09/29/2026
$640,000
3 Beds
3 Baths
2,201 Sqft
4,487 Lot (sqft)
Sold 09/29/2026
Calculators
Mortgage
Mortgage Calculator
Details for 10569 ASHFIELD ST
Property Debt
Foreclosure Contact Details
Similar Homes Nearby



Guides for Ashfield St

This blog post explores real estate trends in Omaha and nearby Nebraska cities, analyzing property values, sale prices, and market activity to guide buyers, sellers, and investors.



