
Member Features
Find Real Estate Bargain!
Full foreclosure details
Home value, equity and ownership info
Find homes priced below market
Get full access with a FREE Account
Already a member?
$214,999
Listing Price2beds
2baths
1,185sqft
1,192sqft lot

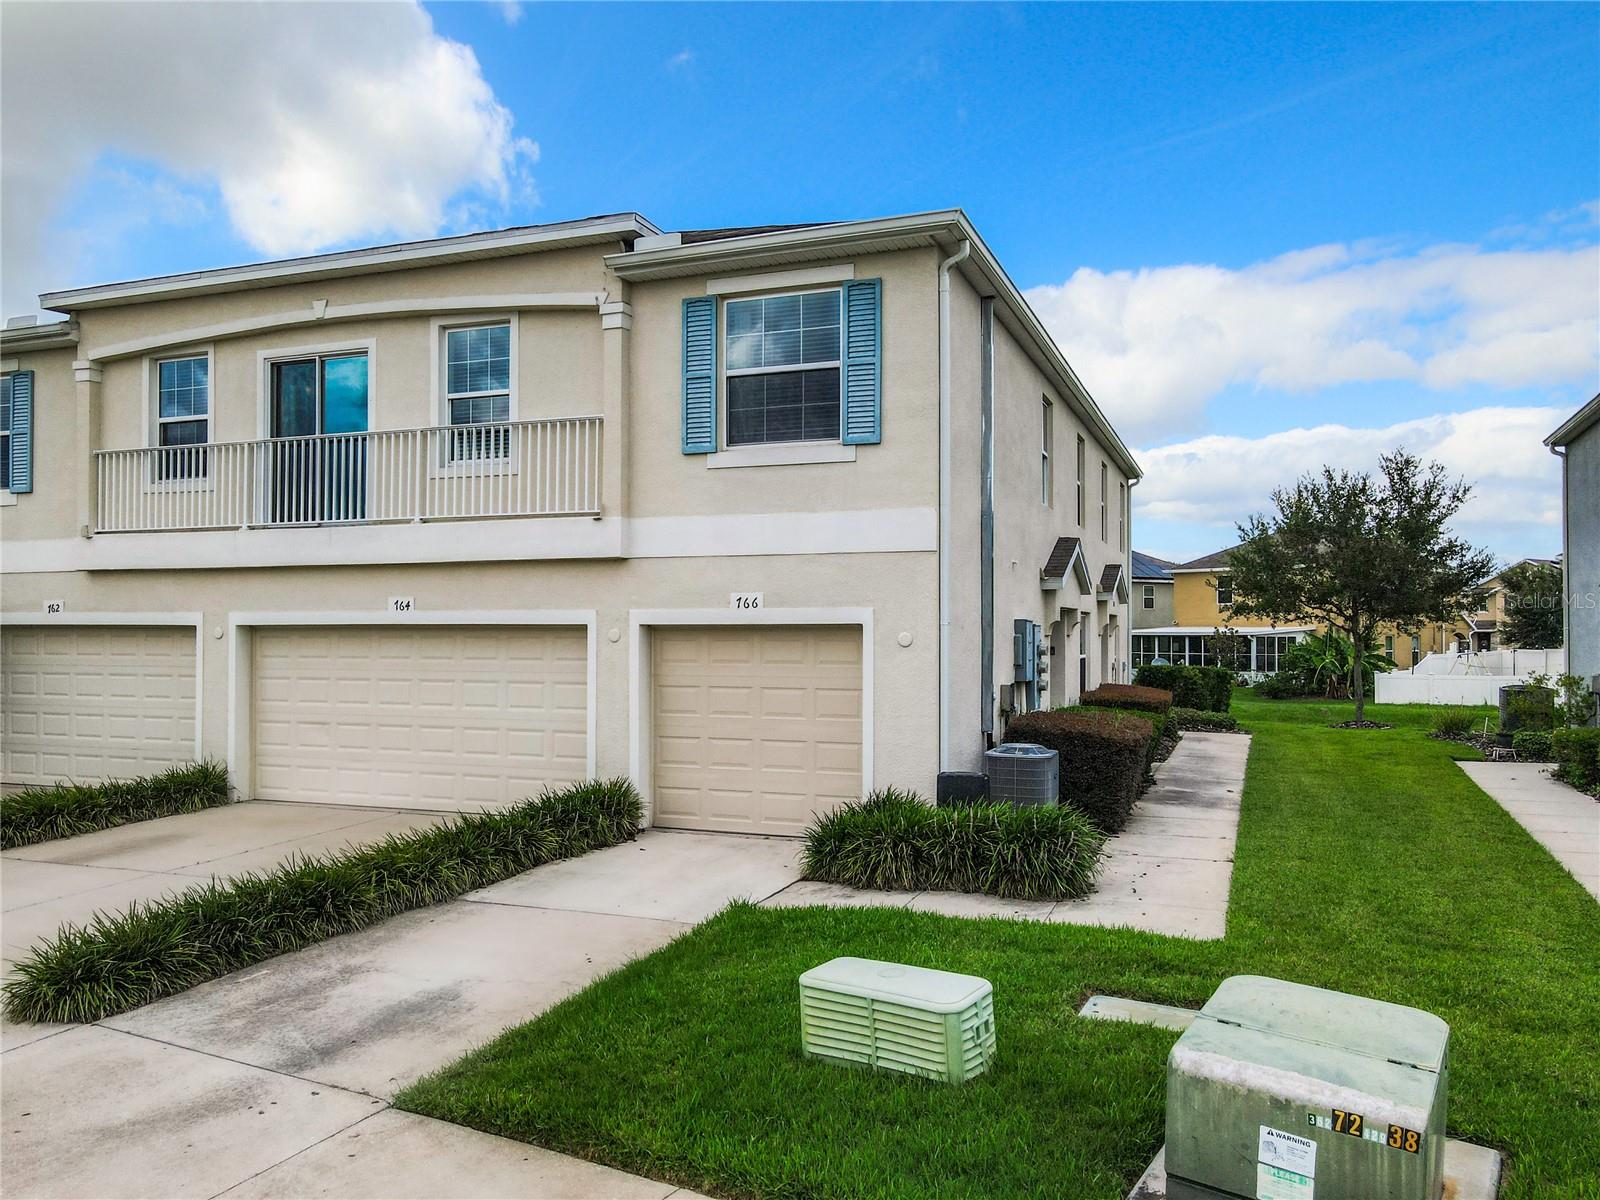
766 Ashentree Dr, Plant City, FL 33563
Member Features
Find Real Estate Bargain!
Full foreclosure details
Home value, equity and ownership info
Find homes priced below market
Get full access with a FREE Account
Already a member?
For Sale
Off Market
Home type
Price / sqft
Year built
Home Details
PRICE REDUCTION! Welcome to the quiet gated community of Walden Woods. Convenient to everything and minutes away from shopping, restaurants, movies, big box stores and more. This is maintenance free living at its best. The inclusive HOA fees cover the exterior & grounds maintenance, community pool, clubhouse, water, sewer, trash services, playground & basketball court. HVAC and all carpet replaced just 2 years ago. Brand new dishwasher. The 2 bedroom 2 full bath design has a split bedroom plan with the spacious Primary bedroom featuring an En-Suite bathroom and walk-in closet. Pond view from Great Room West sliding doors. An "in residence" Laundry Room makes it easy & convenient and the Washer & Dryer convey. All kitchen appliances also remain. An attached 1 car garage with additional parking available in the driveway makes your life easier. The residence is fully furnished. Seller is willing to leave the furniture for no additional charge if it suits the buyers needs. Seller will remove if not wanted. Easy to show and move in ready. Come and see!
Interior Details
1185
2
2
Has Heating:
Yes
Heating Type:
Central
Has Cooling:
Yes
Cooling Type:
Central
Has Fuel:
No
Fuel Type:
N/A
Has Basement:
No
Basement Type:
N/A
Has Flooring:
No
Flooring Type:
Carpet
Has Fireplace:
Yes
Fireplace Type:
N/A
Property Details
1192
No
No
Type:
Garage, Attached
Location:
N/A
Status:
N/A
Number of Spaces:
1
No
No
No
No
Yes
No
No
Construction Details
Townhouse
Combination
N/A
Gable/hip
Asphalt
Tax History
Year
Amount
Land
Improvement
Percent Change
Assessment
2020
$2,212
$12,090
$108,808
--%
$120,898
2019
$869
$0
$0
--%
$88,741
2018
$857
$0
$0
--%
$87,086
2017
$835
$0
$0
--%
$85,295
2016
$1,010
$0
$0
--%
$83,541
2014
$150
$8,000
$0
--%
$8,000
2013
$150
$7,800
$0
--%
$7,800
2012
$173
$0
$0
--%
$8,900

Average Home Price in 33563
Nearby Properties
Zip Code
Price
Bed
Bath
Sqft
Lot
Sold Date
$197,905
2 Beds
2 Baths
1,185 Sqft
1,192 Lot (sqft)
Sold 08/22/2026
$199,182
2 Beds
2 Baths
1,185 Sqft
1,192 Lot (sqft)
Sold 05/29/2026
$214,999
2 Beds
2 Baths
1,185 Sqft
1,192 Lot (sqft)
Sold 09/29/2026
$200,000
2 Beds
2 Baths
1,185 Sqft
1,192 Lot (sqft)
Sold 10/06/2026
$202,051
2 Beds
2 Baths
1,185 Sqft
1,192 Lot (sqft)
Sold NaN/NaN/NaN