
Member Features
Find Real Estate Bargain!
Full foreclosure details
Home value, equity and ownership info
Find homes priced below market
Get full access with a FREE Account
Already a member?
$335,000
Listing Price4beds
3baths
2,232sqft
3,398sqft lot
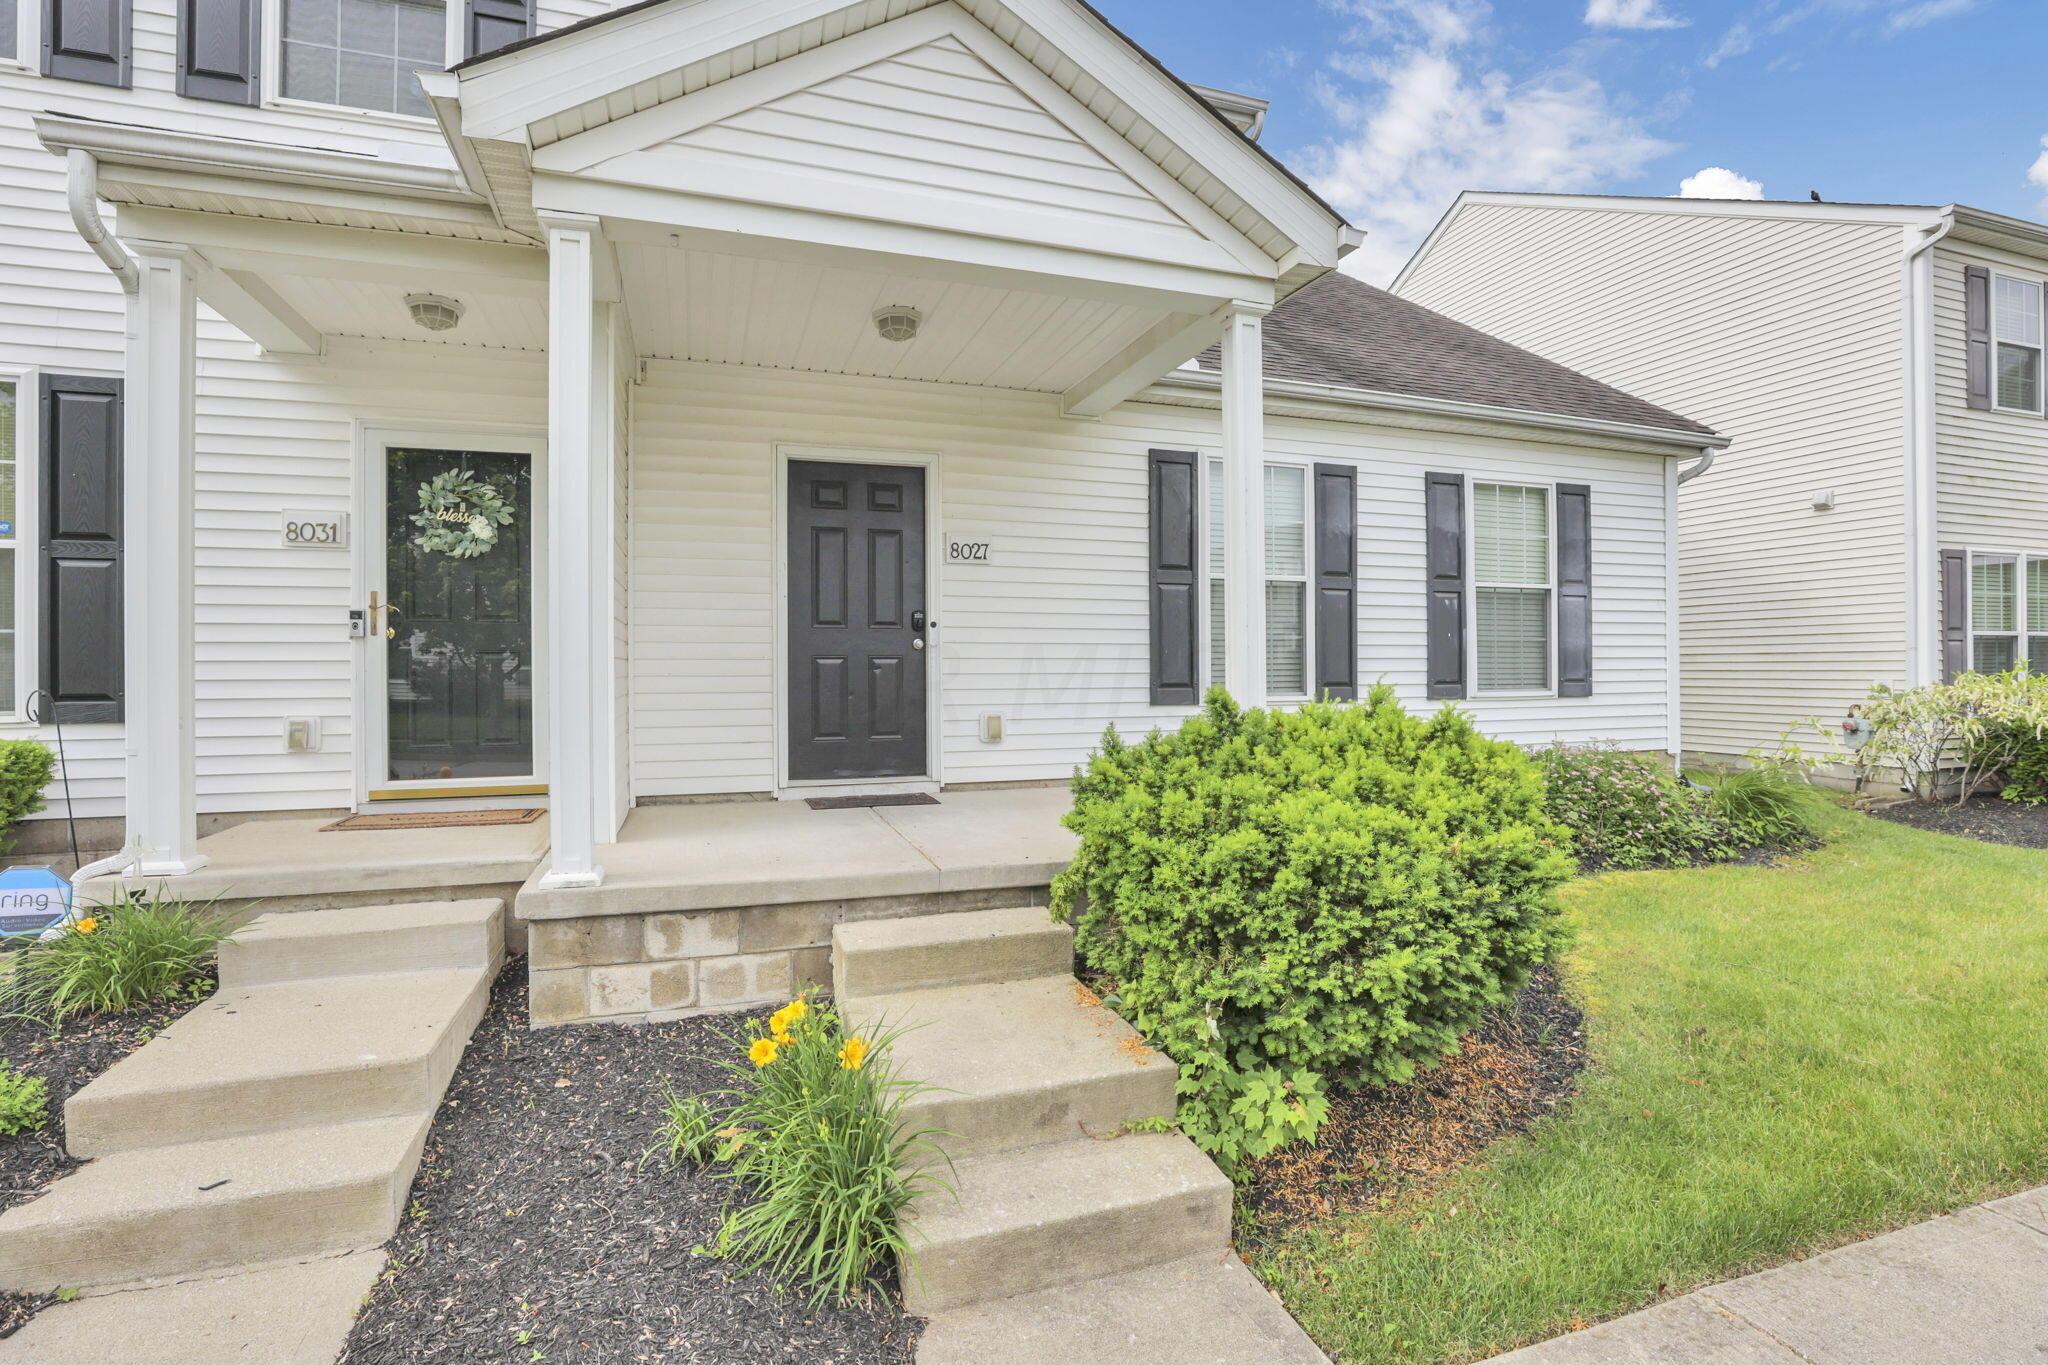
8027 Ashenden Dr, Blacklick, OH 43004
Member Features
Find Real Estate Bargain!
Full foreclosure details
Home value, equity and ownership info
Find homes priced below market
Get full access with a FREE Account
Already a member?
For Sale
Off Market
Home type
Price / sqft
Year built
Home Details
Welcome to a rare gem in Blacklick, Ohio! This shared wall townhouse style condominium offering both space and practicality comes with over 2, 200 square feet. This unique home combines the convenience of shared living with the comfort of a traditional house. Step inside to discover a layout designed for modern living, featuring three spacious bedrooms upstairs complete with a full bath, ensuring convenience for all residents. The entry level, a versatile bedroom awaits, accompanied by another full bath, offering flexibility and accessibility for residents of all ages. Whether used as a guest suite, office space, or a cozy retreat, this bedroom adds an extra layer of functionality to the property. Out back you will find a detached 2 car garage.
Interior Details
2232
4
3
Has Heating:
Yes
Heating Type:
Central
Has Cooling:
Yes
Cooling Type:
Central
Has Fuel:
Yes
Fuel Type:
Gas
Has Basement:
No
Basement Type:
No Basement
Has Flooring:
No
Flooring Type:
N/A
Has Fireplace:
Yes
Fireplace Type:
N/A
Property Details
3398
Yes
Yes
Type:
Garage, Detached
Location:
N/A
Status:
N/A
Number of Spaces:
2
N/A
N/A
N/A
N/A
N/A
N/A
N/A
Construction Details
Duplex Single
Wood
N/A
N/A
N/A
Tax History
Year
Amount
Land
Improvement
Percent Change
Assessment
2019
$4,396
$8,540
$49,840
--%
$58,380
2019
$4,422
$8,540
$49,840
--%
$58,380
2017
$4,559
$8,540
$49,840
--%
$58,380
2016
$4,405
$8,960
$46,060
--%
$55,020
2015
$6,565
$8,960
$46,060
--%
$55,020
2013
$707
$8,960
$0
--%
$8,960
2011
$597
$8,960
$0
--%
$8,960

Average Home Price in 43004
Nearby Properties
Zip Code
Price
Bed
Bath
Sqft
Lot
Sold Date
$335,000
$335,000
4 Beds
3 Baths
2,232 Sqft
3,398 Lot (sqft)
Sold 10/05/2026