Member Features
Find Real Estate Bargain!
Full foreclosure details
Home value, equity and ownership info
Find homes priced below market
Get full access with a FREE Account
Already a member?
$389,900
Listing Price3beds
2.5baths
1,646sqft
8,276sqft lot
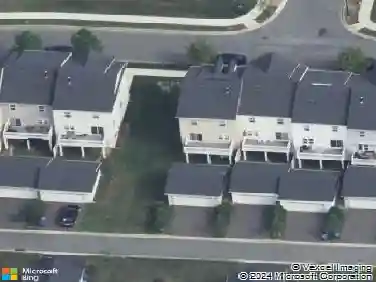
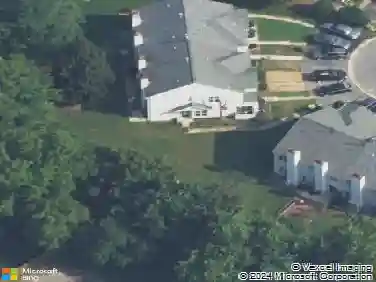
6 Ashen Sky Ct, Bear, DE 19701
Member Features
Find Real Estate Bargain!
Full foreclosure details
Home value, equity and ownership info
Find homes priced below market
Get full access with a FREE Account
Already a member?
For Sale
Home type
Price / sqft
Year built
Home Details
You'll want to tour this lovely home in Scarborough Manor as soon as it hits the market! Lovingly maintained and thoughtfully updated, this charming two-story home is sure to impress. Nestled on a quiet cul-de-sac, its inviting curb appeal welcomes you home. Low-maintenance vinyl siding, an ample driveway, and an attached garage with interior access offer both convenience and ease of living. Step inside the bright, two-story foyer, where natural light creates a warm first impression. The formal dining room is to your right, while a comfortable living room sits to your left. At the rear of the home, the spacious kitchen features white cabinetry, beautiful new quartz countertops, a pantry with crawl space access, and plenty of room for everyday living. The entire first floor has been updated with durable luxury vinyl plank flooring, creating a cohesive and modern look. Off the kitchen, you'll find a mud room/laundry room, and a back door that leads to an oversized, low-maintenance deck overlooking a nicely sized, semi-private backyard-perfect for relaxing, entertaining, or enjoying your morning coffee. Upstairs, you'll find two generously sized secondary bedrooms, a full hall bath, and an expansive primary suite. The oversized primary bedroom offers abundant closet space and a private ensuite bath, creating a comfortable retreat at the end of the day. The attached garage provides additional convenience, while attic access offers valuable extra storage space. The mechanicals, pl
Interior Details
1646
3
2.5
Has Heating:
Yes
Heating Type:
Heat Pump
Has Cooling:
Yes
Cooling Type:
Central
Has Fuel:
No
Fuel Type:
N/A
Has Basement:
No
Basement Type:
N/A
Has Flooring:
No
Flooring Type:
Wood (unspecified)
Has Fireplace:
Yes
Fireplace Type:
N/A
Property Details
8276
No
Yes
Type:
Garage, Attached
Location:
N/A
Status:
N/A
Number of Spaces:
1
N/A
N/A
N/A
N/A
N/A
N/A
N/A
Construction Details
Contemporary
Aluminum/vinyl
N/A
Gable
Asphalt
Tax History
Year
Amount
Land
Improvement
Percent Change
Assessment
0
$0
$10,000
$58,900
--%
$68,900
2019
$2,267
$10,000
$58,900
--%
$68,900
2017
$2,091
$10,000
$58,900
--%
$68,900
2017
$2,091
$10,000
$58,900
--%
$68,900
2016
$1,365
$10,000
$58,900
--%
$68,900
2014
$1,370
$10,000
$58,900
--%
$68,900
2013
$1,335
$10,000
$58,900
--%
$68,900
2012
$1,576
$10,000
$58,900
--%
$68,900

Average Home Price in 19701
Nearby Properties
Zip Code
Price
Bed
Bath
Sqft
Lot
Sold Date
$392,583
$392,583
3 Beds
2 Baths
1,663 Sqft
8,712 Lot (sqft)
Sold 09/11/2026
$389,900
$389,900
3 Beds
2.5 Baths
1,646 Sqft
8,276 Lot (sqft)
Sold 10/26/2026
$470,000
$470,000
3 Beds
1.5 Baths
1,580 Sqft
35,719 Lot (sqft)
Sold 10/26/2026
$399,900
$399,900
3 Beds
2 Baths
1,488 Sqft
12,632 Lot (sqft)
Sold 10/13/2026
$399,900
$399,900
3 Beds
2 Baths
1,617 Sqft
30,056 Lot (sqft)
Sold 10/26/2026
$414,500
$414,500
4 Beds
2.5 Baths
1,725 Sqft
10,454 Lot (sqft)
Sold 10/26/2026