Member Features
Find Real Estate Bargain!
Full foreclosure details
Home value, equity and ownership info
Find homes priced below market
Get full access with a FREE Account
Already a member?
$749,000
Listing Price3beds
3baths
3,198sqft
2,178sqft lot
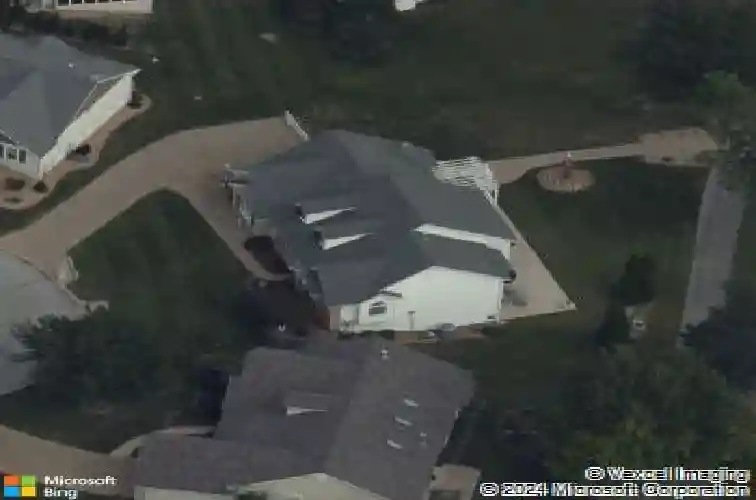
263 Ashdown Forest Ct, Weldon Spring, MO 63304
Member Features
Find Real Estate Bargain!
Full foreclosure details
Home value, equity and ownership info
Find homes priced below market
Get full access with a FREE Account
Already a member?
For Sale
Off Market
Home type
Price / sqft
Year built
Home Details
Spectacular renovation. Light-filled atrium ranch in prestigious Whitmoor Country Club. Impressive 2-sty foyer leads to formal dining room framed by scalloped entryways & architectural columns and vaulted great room with dramatic wall of windows. Custom-designed kitchen with 42 white cabinetry, quartz countertops, commercial grade appliances & 6 center island adjoins breakfast room with groin vault ceiling & atrium door that opens to deck. Coffered primary bedroom with 3 walk-in closets & luxury ensuite with expanded shower offers an appealing retreat. Lower Level entertainment space includes recreation room & gathering bar plus 2nd bedroom, guest suite with marble fireplace & full bath. Situated on a private cul-de-sac lot with composite deck & patio that spans the length of the house. Enjoy carefree living with included lawn maintenance, snow removal & sprinkler system. Clubhouse, pool, tennis courts, fitness center & championship golf courses are just steps away.
Interior Details
3198
3
3
Has Heating:
Yes
Heating Type:
Forced Air With Air Conditioning
Has Cooling:
Yes
Cooling Type:
N/A
Has Fuel:
Yes
Fuel Type:
Gas
Has Basement:
No
Basement Type:
Partial
Has Flooring:
No
Flooring Type:
N/A
Has Fireplace:
Yes
Fireplace Type:
N/A
Property Details
2178
Yes
Yes
Type:
Garage, Attached
Location:
N/A
Status:
N/A
Number of Spaces:
2
N/A
N/A
N/A
N/A
N/A
N/A
N/A
Construction Details
Ranch
Wood
N/A
Gable
Asphalt
Tax History
Year
Amount
Land
Improvement
Percent Change
Assessment
2020
$3,885
$0
$0
--%
$58,504
2019
$3,868
$0
$0
--%
$58,504
2018
$3,873
$0
$0
--%
$56,015
2017
$3,841
$0
$0
--%
$56,015
2016
$3,584
$0
$0
--%
$50,315
2013
$4,109
$0
$0
--%
$55,871
2013
$4,109
$0
$0
--%
$55,871
2012
$3,779
$0
$0
--%
$55,950

Average Home Price in 63304
Nearby Properties
Zip Code
Price
Bed
Bath
Sqft
Lot
Sold Date
$848,629
3 Beds
3 Baths
3,094 Sqft
2,614 Lot (sqft)
Sold 09/29/2026
$539,900
4 Beds
3 Baths
3,312 Sqft
2,178 Lot (sqft)
Sold 11/02/2026