Member Features
Find Real Estate Bargain!
Full foreclosure details
Home value, equity and ownership info
Find homes priced below market
Get full access with a FREE Account
Already a member?
$600,000
Listing Price3beds
3baths
2,615sqft
1,660,347sqft lot
4052 Ashdale Way, Clarkston, MI 48348
Member Features
Find Real Estate Bargain!
Full foreclosure details
Home value, equity and ownership info
Find homes priced below market
Get full access with a FREE Account
Already a member?
For Sale
Off Market
Home type
Price / sqft
Year built
Home Details
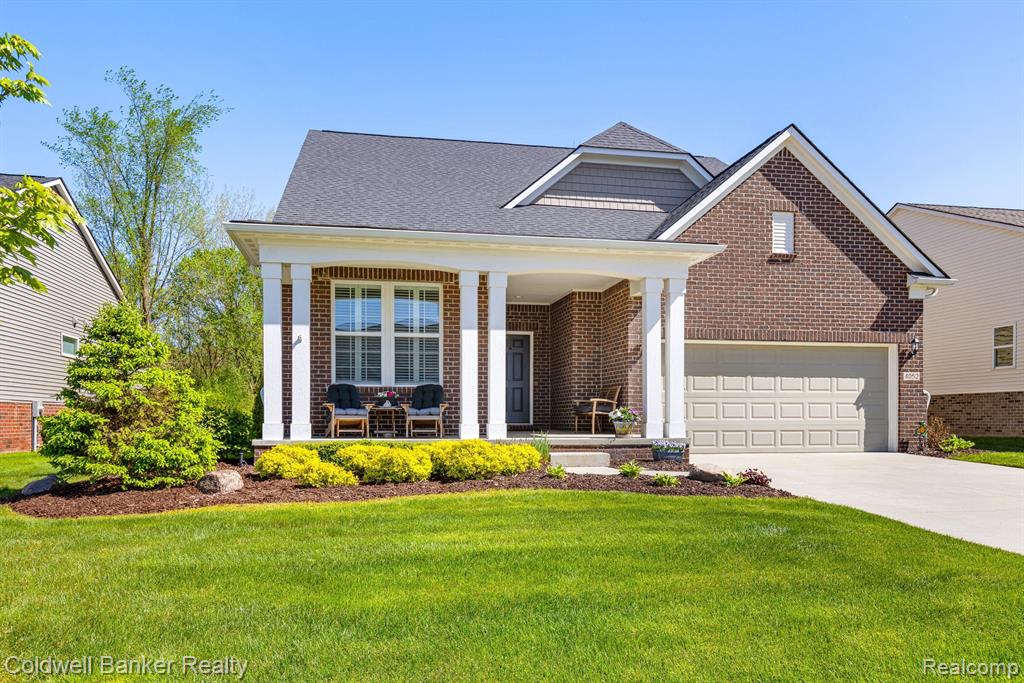
Beautiful, spacious home with the privacy of a single-family house and the convenience and low maintenance of a condo! With 2615 square feet and todays on-trend open floor plan, youll have plenty of room to breathe, relax, entertain, workwhatever your needs. Built in 2019 and lived in only part-time, this free-standing home shows like new... and offers so many great features. Nestled near the foot of Pine Knob ski hill, the home backs to wooded views, offering more privacy than many newer homes! One-story living is possible with the primary suite, office, laundry room and Trex deck all on the entry level. The kitchen is beautifully appointed, with quartz counters, an abundance of soft-close drawers and cabinets, stainless steel appliances and convenient pantry. Lots of living room windows (with remote upper solar shades) let in an abundance of natural light and views of the woods behind. The gas fireplace cozies up those cold Michigan nights. The primary bedroom is spacious, also with wooded views. The primary bath is a quartz retreat, and the professionally-designed walk-in closet provides roomy storage. A second bedroom enjoys close access to a second full bath. Rounding out the entry level is a flex room that can be a home office, formal dining room or study. Beautiful and durable hardwood flooring graces the entry level. An upstairs level further expands your living space with a good-sized third bedroom, another FULL bath, a cozy loft area and another flex room for storag
Interior Details
2615
3
3
Has Heating:
Yes
Heating Type:
Forced Air With Air Conditioning
Has Cooling:
Yes
Cooling Type:
N/A
Has Fuel:
No
Fuel Type:
N/A
Has Basement:
No
Basement Type:
Basement (unspecified)
Has Flooring:
No
Flooring Type:
N/A
Has Fireplace:
Yes
Fireplace Type:
N/A
Property Details
1660347
No
No
Type:
N/A
Location:
N/A
Status:
N/A
Number of Spaces:
N/A
N/A
N/A
N/A
N/A
N/A
N/A
N/A
Construction Details
Condo/apartment
N/A
N/A
N/A
N/A
Tax History
Year
Amount
Land
Improvement
Percent Change
Assessment
0
$0
$0
$0
--%
$0
0
$0
$0
$0
--%
$0
0
$0
$0
$0
--%
$0

Average Home Price in 48348
Nearby Properties
Zip Code
Price
Bed
Bath
Sqft
Lot
Sold Date
$600,000
$600,000
3 Beds
3 Baths
2,615 Sqft
1,660,347 Lot (sqft)
Sold 09/29/2026
$722,189
$722,189
-- Beds
3.5 Baths
2,507 Sqft
1,660,347 Lot (sqft)
Sold 10/06/2026
$560,000
$560,000
3 Beds
3 Baths
2,597 Sqft
1,660,347 Lot (sqft)
Sold 09/29/2026
$711,718
4 Beds
3.5 Baths
2,801 Sqft
12,981 Lot (sqft)
Sold 10/06/2026