Member Features
Find Real Estate Bargain!
Full foreclosure details
Home value, equity and ownership info
Find homes priced below market
Get full access with a FREE Account
Already a member?
$374,900
Listing Price3beds
2baths
1,044sqft
176,854sqft lot
8311 Ashcraft Way, Partlow, VA 22534
Member Features
Find Real Estate Bargain!
Full foreclosure details
Home value, equity and ownership info
Find homes priced below market
Get full access with a FREE Account
Already a member?
For Sale
Off Market
Home type
Price / sqft
Year built
Home Details

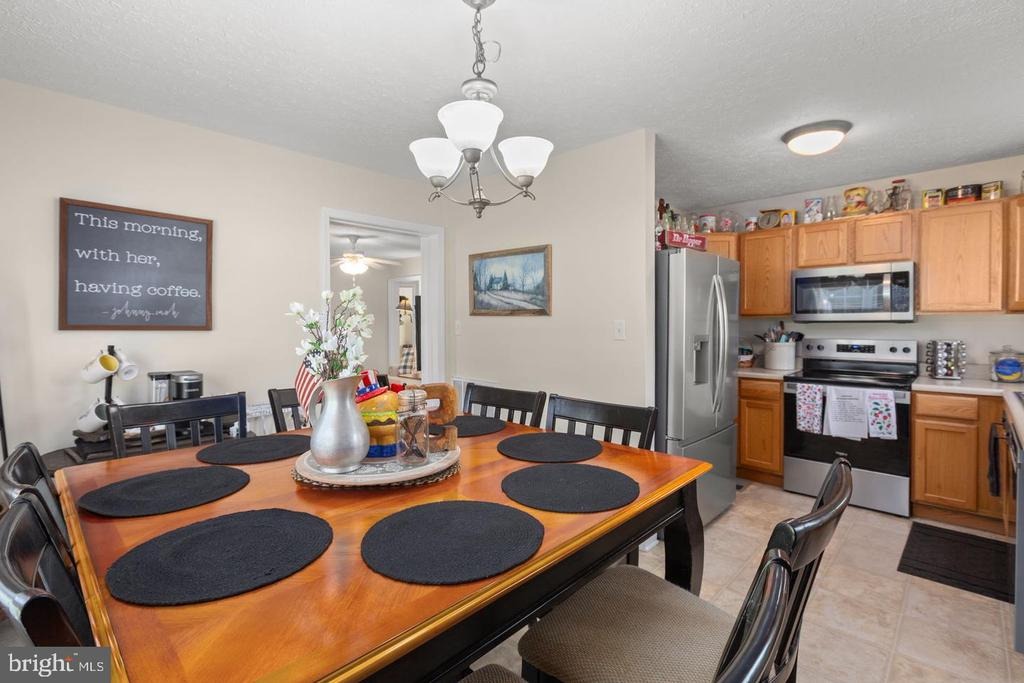
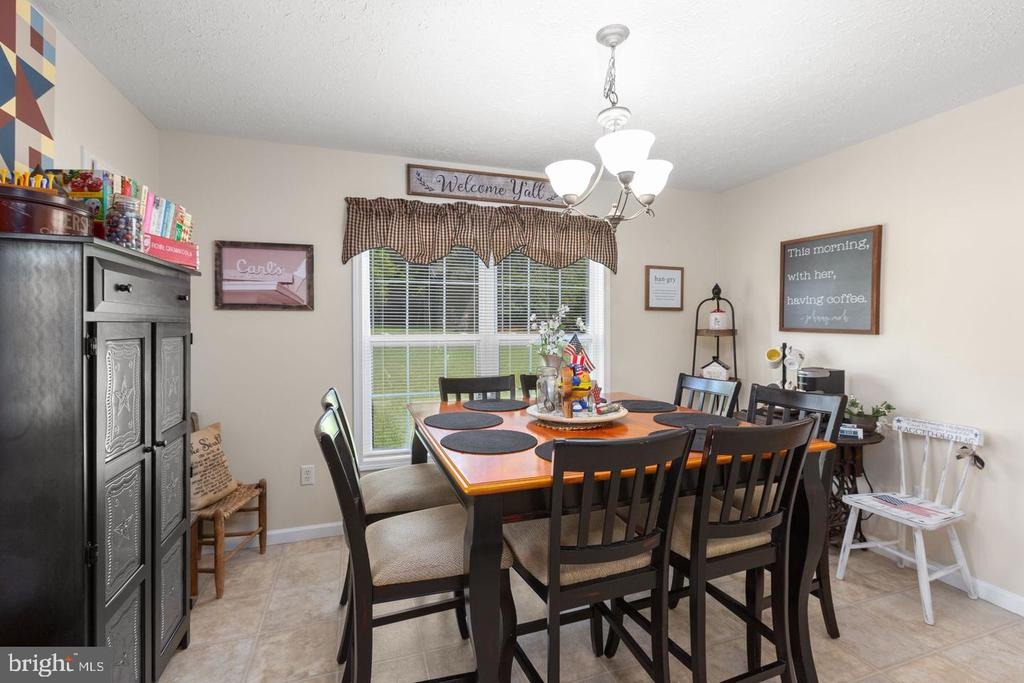
PRISTINE! Welcome home! An absolute turnkey retreat where unmatched pride of ownership shines in every single corner. Meticulously cared for and spotlessly clean from top to bottom, this home sits on a private, serene lot spanning over four acres. The exterior is wrapped in vinyl siding and features a new concrete porch and sidewalk, a maintenance-free rear deck, a 12x16 shed with electricity, and a massive 20x21 pole barn (permitted). NO HOA!nnInside, the home feels brand new, boasting professional two-tone paint across all walls, trim, and ceilings, alongside brand-new carpet and tons of natural light. The living room features beautiful hardwood floors and flows seamlessly into the eat-in kitchen. Perfect for cooking and entertaining, the kitchen comes equipped with a suite of new stainless steel appliances-including a refrigerator with an ice maker, stove, microwave, and dishwasher-and leads directly out to the deck.nnThe highly desirable split-bedroom floor plan provides ideal privacy. The primary suite features a large walk-in closet and a private full bathroom. On the opposite side of the home, two additional bright bedrooms share a second immaculate full bathroom, located just off the dedicated laundry room. Showcasing pristine mechanics, the home features a new roof (November 2025), replaced HVAC ductwork, HVAC has 1 year left on warranty and a fully permitted, conditioned, and encapsulated crawl space. The shed has a new roof as well.nnNo HOA, plenty of parking for y
Interior Details
1044
3
2
Has Heating:
Yes
Heating Type:
Central
Has Cooling:
Yes
Cooling Type:
Central
Has Fuel:
No
Fuel Type:
N/A
Has Basement:
No
Basement Type:
N/A
Has Flooring:
No
Flooring Type:
N/A
Has Fireplace:
Yes
Fireplace Type:
N/A
Property Details
176854
Yes
Yes
Type:
N/A
Location:
N/A
Status:
N/A
Number of Spaces:
N/A
N/A
N/A
N/A
N/A
N/A
N/A
N/A
Construction Details
N/A
Aluminum/vinyl
N/A
N/A
Composition Shingle
Tax History
Year
Amount
Land
Improvement
Percent Change
Assessment
2020
$1,223
$40,700
$110,500
--%
$151,200
2019
$1,195
$34,200
$106,900
--%
$141,100
2018
$1,175
$34,200
$106,900
--%
$141,100
2017
$1,181
$34,200
$104,800
--%
$139,000
2016
$1,181
$34,200
$104,800
--%
$139,000
2014
$975
$34,200
$79,200
--%
$113,400
2013
$937
$30,300
$76,200
--%
$106,500
2012
$937
$30,300
$76,200
--%
$106,500

Average Home Price in 22534
Nearby Properties
Zip Code
Price
Bed
Bath
Sqft
Lot
Sold Date
$374,900
$374,900
3 Beds
2 Baths
1,044 Sqft
176,854 Lot (sqft)
Sold 10/13/2026