
Member Features
Find Real Estate Bargain!
Full foreclosure details
Home value, equity and ownership info
Find homes priced below market
Get full access with a FREE Account
Already a member?
$725,000
Listing Price3beds
2.5baths
2,254sqft
2,961sqft lot
5451 Ashby Grove St, Dallas, TX 75209
Member Features
Find Real Estate Bargain!
Full foreclosure details
Home value, equity and ownership info
Find homes priced below market
Get full access with a FREE Account
Already a member?
For Sale
Off Market
Home type
Price / sqft
Year built
Home Details
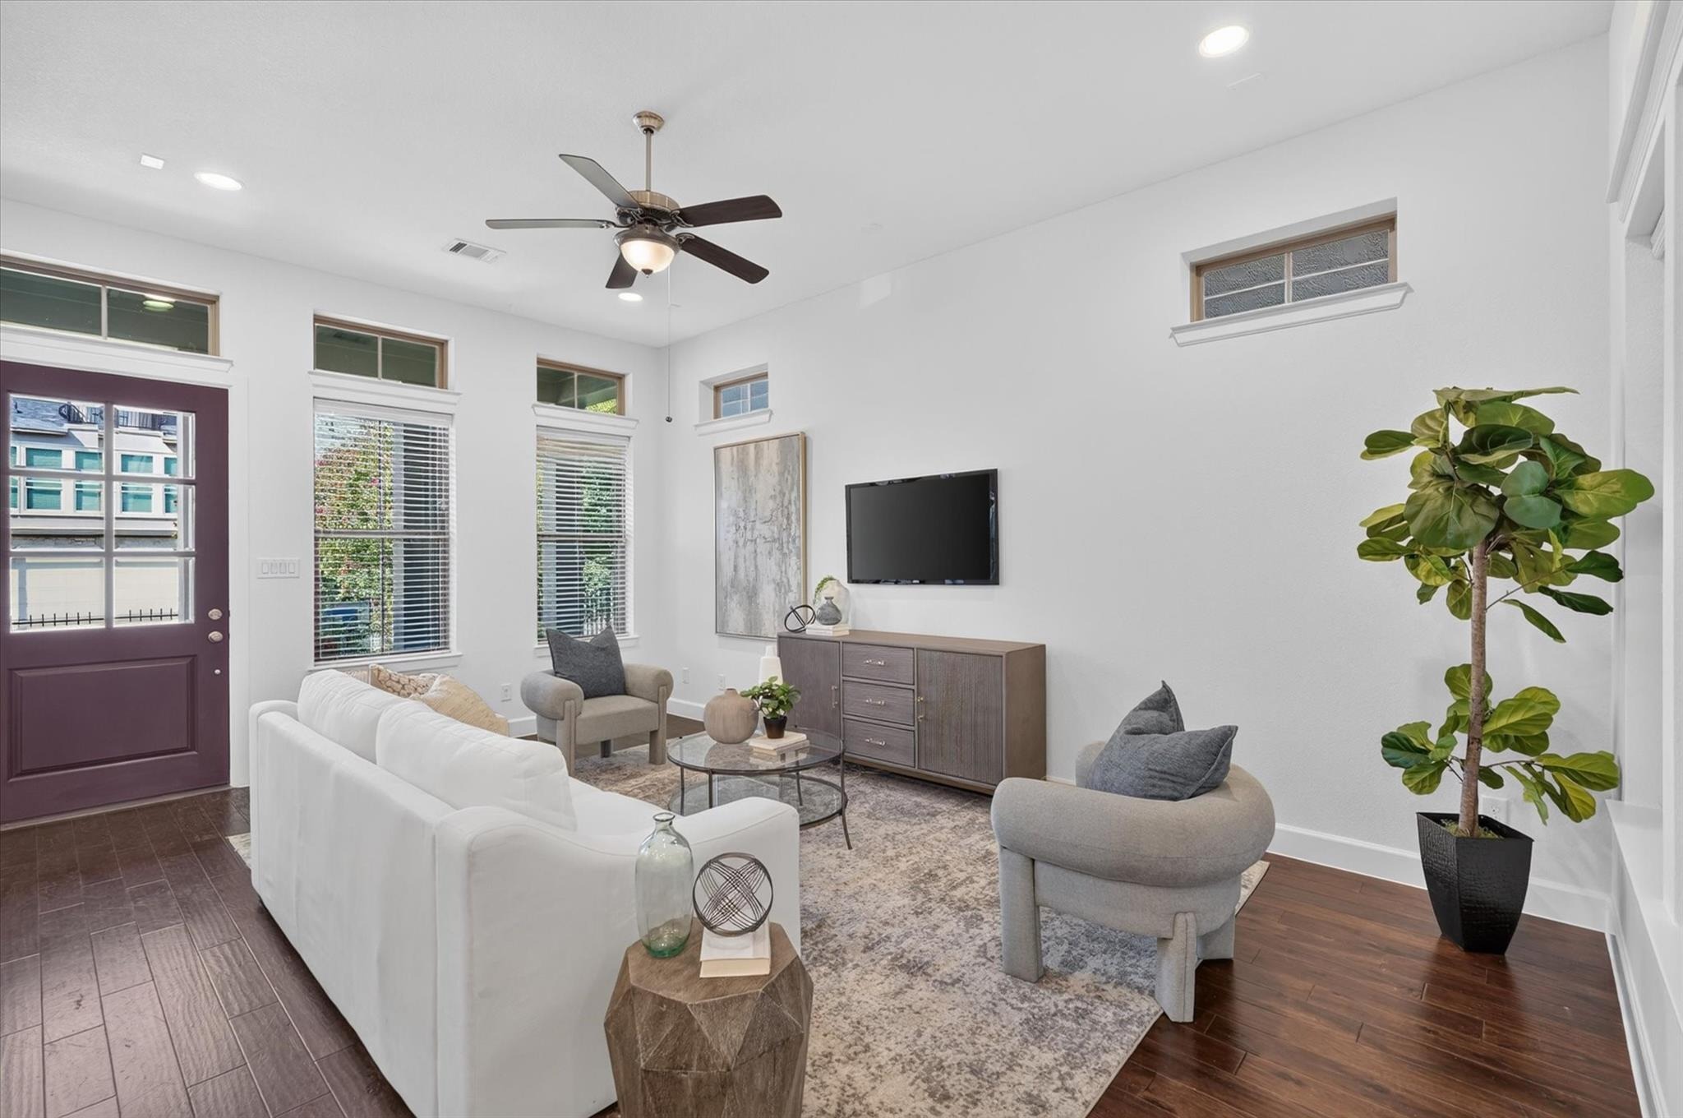
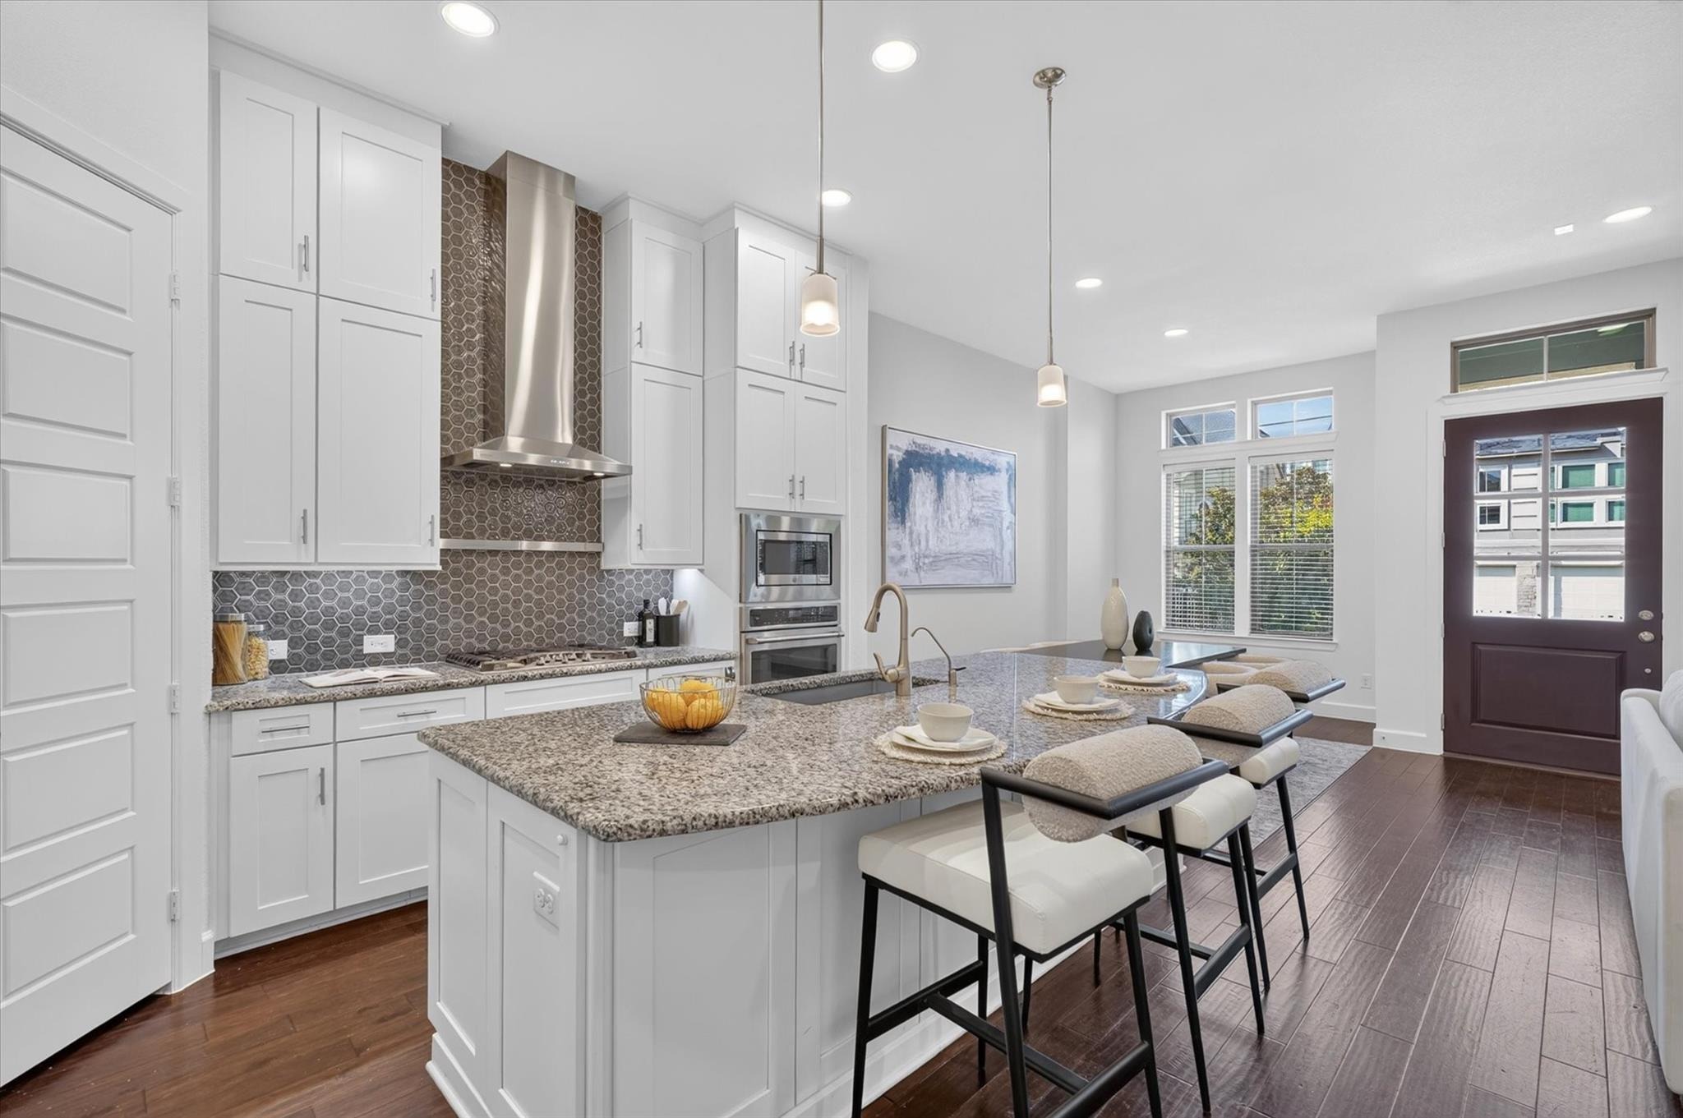
Freshly painted throughout with brand-new carpet, this move-in-ready two-story home combines space, style, and functionality in one of Dallas most desirable locations. Offering 3 bedrooms, 2 full and 2 half baths, 2,254 sq.ft., and a 2-car garage, the thoughtfully designed floor plan is ideal for both everyday living and entertaining. The open-concept main level seamlessly connects the kitchen, dining, and living areas. The kitchen features stainless steel appliances, a gas cooktop, water purification system, spacious pantry, and generous workspace. Just off the living area, a private covered patio provides the perfect setting for outdoor dining, grilling, and entertaining. Upstairs, the spacious primary suite offers room for a sitting area and an ensuite bath with a freestanding soaking tub, separate shower, dual vanities, and a large walk-in closet with direct access to the utility room. Two additional bedrooms share a Jack-and-Jill bath with dual sinks, while a versatile flex space is ideal for a home office, second living area, playroom, or workout space. Outside, a beautifully landscaped fenced front yard with low-maintenance turf and a welcoming covered porch adds exceptional curb appeal and usable outdoor space. Residents enjoy a community pool, pool house, and multiple dog parks. Ideally located near West Highland Park and Oak Lawn, with convenient access to Downtown Dallas, Knox-Henderson, the Medical District, and Dallas North Tollway. With fresh interior paint, new
Interior Details
2254
3
2.5
Has Heating:
Yes
Heating Type:
Central
Has Cooling:
Yes
Cooling Type:
Central
Has Fuel:
No
Fuel Type:
N/A
Has Basement:
No
Basement Type:
No Basement
Has Flooring:
No
Flooring Type:
N/A
Has Fireplace:
Yes
Fireplace Type:
N/A
Property Details
2961
No
No
Type:
Garage, Attached
Location:
N/A
Status:
N/A
Number of Spaces:
2
N/A
N/A
N/A
N/A
N/A
N/A
N/A
Construction Details
N/A
Stone
N/A
Gable
Composition Shingle
Tax History
Year
Amount
Land
Improvement
Percent Change
Assessment
2019
$15,173
$125,000
$430,080
--%
$555,080
2019
$15,173
$125,000
$430,080
--%
$555,080
2018
$15,793
$125,000
$430,080
--%
$555,080
2017
$3,399
$125,000
$0
--%
$125,000

Average Home Price in 75209
Nearby Properties
Zip Code
Price
Bed
Bath
Sqft
Lot
Sold Date
$1,445,593
$1,445,593
2 Beds
2.5 Baths
2,382 Sqft
11,938 Lot (sqft)
Sold 10/06/2026






