Member Features
Find Real Estate Bargain!
Full foreclosure details
Home value, equity and ownership info
Find homes priced below market
Get full access with a FREE Account
Already a member?
$521,151
Listing Price4beds
3baths
2,012sqft
6,761sqft lot
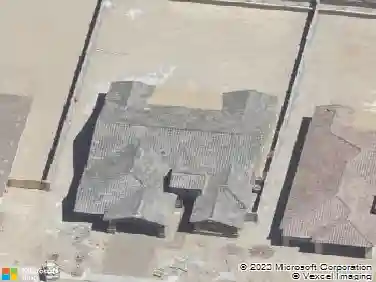
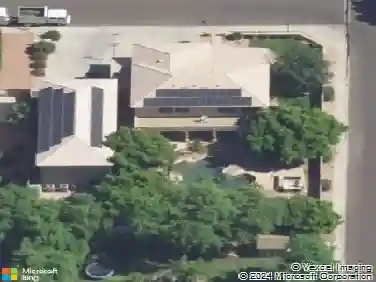
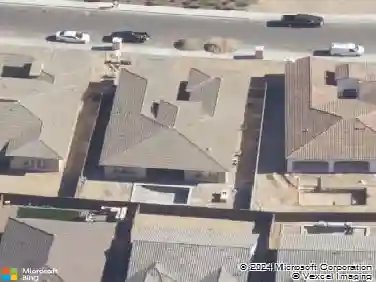
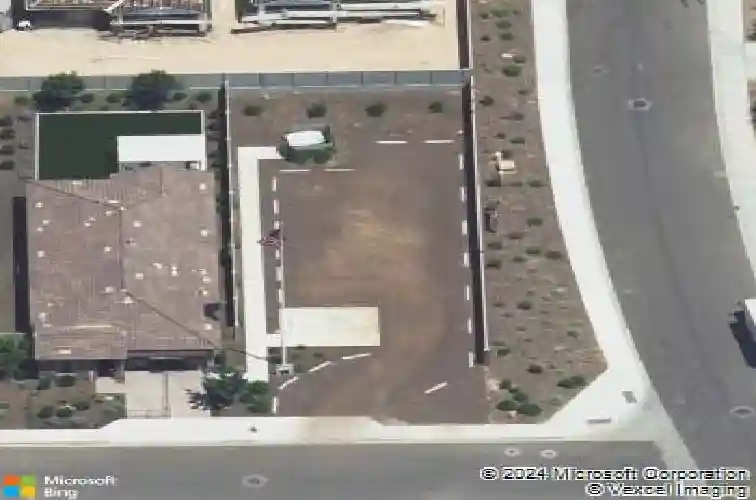
11536 W Ashby Dr, Peoria, AZ 85383
Member Features
Find Real Estate Bargain!
Full foreclosure details
Home value, equity and ownership info
Find homes priced below market
Get full access with a FREE Account
Already a member?
For Sale
Off Market
Home type
Price / sqft
Year built
Home Details
Gorgeous 4-bedroom, 3 bath, 2,021sqft Brightland Home in private resort style Vistancia community! nnRecently updated to like new home construction w/ custom interior paint and new plush carpet. Open split floor plan w/ plank flooring in all traffic areas. Open eat-in chefs' kitchen w/ island sink and stainless appliances. nnPrimary bedroom w/ walk in closet, separate shower and soak tub in bathroom w/ double vanity.nnGreat room floor plan w/ double sliding doors open to large pavered covered patio. Ideal Northern exposure, w/ low maintenance landscape and artificial grass play area. nnThe Village at Vistancia community amenities include Water slides, play pool and lap pool, indoor basketball court, outdoor tennis & pickleball courts, 3.5 miles of hiking trails and much m
Interior Details
2012
4
3
Has Heating:
Yes
Heating Type:
Forced Air With Air Conditioning
Has Cooling:
Yes
Cooling Type:
Refrigerator
Has Fuel:
No
Fuel Type:
N/A
Has Basement:
No
Basement Type:
N/A
Has Flooring:
No
Flooring Type:
N/A
Has Fireplace:
Yes
Fireplace Type:
N/A
Property Details
6761
No
Yes
Type:
N/A
Location:
N/A
Status:
N/A
Number of Spaces:
N/A
N/A
N/A
N/A
N/A
N/A
N/A
N/A
Construction Details
N/A
Combination
N/A
N/A
Concrete
Tax History
Year
Amount
Land
Improvement
Percent Change
Assessment
2020
$187
$14,610
$0
--%
$14,610
2019
$180
$12,270
$0
--%
$12,270
2018
$174
$1,920
$0
--%
$1,920

Average Home Price in 85383
Nearby Properties
Zip Code
Price
Bed
Bath
Sqft
Lot
Sold Date
$666,491
$666,491
4 Beds
2 Baths
2,225 Sqft
7,405 Lot (sqft)
Sold 08/21/2026
$525,000
$525,000
3 Beds
3 Baths
1,902 Sqft
6,714 Lot (sqft)
Sold 10/13/2026
$595,000
$595,000
-- Beds
3 Baths
1,902 Sqft
6,784 Lot (sqft)
Sold 10/18/2026
$521,151
$521,151
4 Beds
3 Baths
2,012 Sqft
6,761 Lot (sqft)
Sold 10/18/2026
$554,649
$554,649
-- Beds
2 Baths
1,921 Sqft
6,822 Lot (sqft)
Sold 10/18/2026
$622,038
$622,038
-- Beds
4 Baths
1,902 Sqft
6,329 Lot (sqft)
Sold 10/18/2026
$532,677
$532,677
-- Beds
2.5 Baths
1,921 Sqft
6,611 Lot (sqft)
Sold 10/18/2026
$657,960
$657,960
-- Beds
2 Baths
2,225 Sqft
7,835 Lot (sqft)
Sold 10/13/2026