

Member Features
Find Real Estate Bargain!
Full foreclosure details
Home value, equity and ownership info
Find homes priced below market
Get full access with a FREE Account
Already a member?
$750,000
Listing Price4beds
3baths
3,331sqft
7,405sqft lot
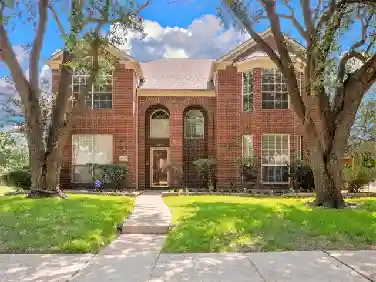
8004 Ashby Ct, Plano, TX 75025
Member Features
Find Real Estate Bargain!
Full foreclosure details
Home value, equity and ownership info
Find homes priced below market
Get full access with a FREE Account
Already a member?
Recently Sold
For Sale
Home type
Price / sqft
Year built
Home Details
Executive style home built by Huntington Homes, located in the exclusive neighborhood of Estates of Russell Creek. Homes rarely are available here because the neighborhood offers fantastic amenities, annual events for homeowners to come together, and top rated schools in the Plano West tract. Enjoy hand-scraped hardwood floors, soaring vaulted ceilings, updated curved staircase, updated light fixtures, an elegant study, and formal living area with a 20 ft tall ceiling and double-sided herringbone tile framed custom fireplace to cozy family room. The double-sided fireplace is stone, in the family room. The study, connected to the master suite, could also be used as a fifth bedroom that would be perfect for a nursery or in-law. New sliding barn door in Primary bedroom separating ensuite primary bath. Custom window treatments added throughout. Kitchen features custom cabinets, Viking built-in refrigerator, instant hot & cold water, separate clear-ice ice machine, separate stand alone freezer, commercial grade six burner gas stove w telescopic downdraft, stainless dishwasher. Master suite has custom sliding barn door, room for seating area, tv mount, closet custom built-ins, updated master bath w granite c-tops, bronze bath fixtures, and rain shower with 4 body spray jets. Heated pool & spa, pool equipment has been recently upgraded, outdoor lighting, and natural gas bib on patio for your grill. Home has been freshly painted throughout in neutral colors. All remaining furniture i
Interior Details
3331
4
3
Has Heating:
No
Heating Type:
N/A
Has Cooling:
No
Cooling Type:
N/A
Has Fuel:
No
Fuel Type:
N/A
Has Basement:
No
Basement Type:
N/A
Has Flooring:
No
Flooring Type:
N/A
Has Fireplace:
Yes
Fireplace Type:
N/A
Property Details
7405
No
No
Type:
Garage, Attached
Location:
N/A
Status:
N/A
Number of Spaces:
2
No
No
No
No
No
No
No
Construction Details
N/A
N/A
N/A
N/A
N/A
Tax History
Year
Amount
Land
Improvement
Percent Change
Assessment
2020
$8,900
$104,500
$334,892
--%
$439,392
2019
$9,358
$104,500
$353,881
--%
$458,381
2018
$10,071
$104,500
$361,468
--%
$465,968
2017
$9,844
$95,000
$356,662
--%
$451,662
2016
$9,104
$0
$0
--%
$412,500
2014
$8,027
$78,850
$277,382
--%
$356,232
2013
$7,547
$71,250
$262,323
--%
$333,573
2012
$6,992
$71,250
$246,910
--%
$318,160

Average Home Price in 75025
Nearby Properties
Zip Code
Price
Bed
Bath
Sqft
Lot
Sold Date
$700,000
$700,000
4 Beds
3.5 Baths
3,397 Sqft
7,405 Lot (sqft)
Sold 10/26/2026
Calculators
Mortgage
Mortgage Calculator
Details for 8004 ASHBY CT
Property Debt
Foreclosure Contact Details
Similar Homes Nearby


Guides for Ashby Ct

This blog post gives an in-depth overview of the current trends and dynamics in the Plano, TX real estate market. It discusses property values, sales volumes, neighborhood variations, impacts of foreclosures and auctions, and overall market health, providing informative insights for prospective buyers and investors.



