Member Features
Find Real Estate Bargain!
Full foreclosure details
Home value, equity and ownership info
Find homes priced below market
Get full access with a FREE Account
Already a member?
$540,000
Listing Price4beds
3baths
2,925sqft
10,192sqft lot
3661 Ashbury Rd, Saint Paul, MN 55122
Member Features
Find Real Estate Bargain!
Full foreclosure details
Home value, equity and ownership info
Find homes priced below market
Get full access with a FREE Account
Already a member?
For Sale
Off Market
Home type
Price / sqft
Year built
Home Details
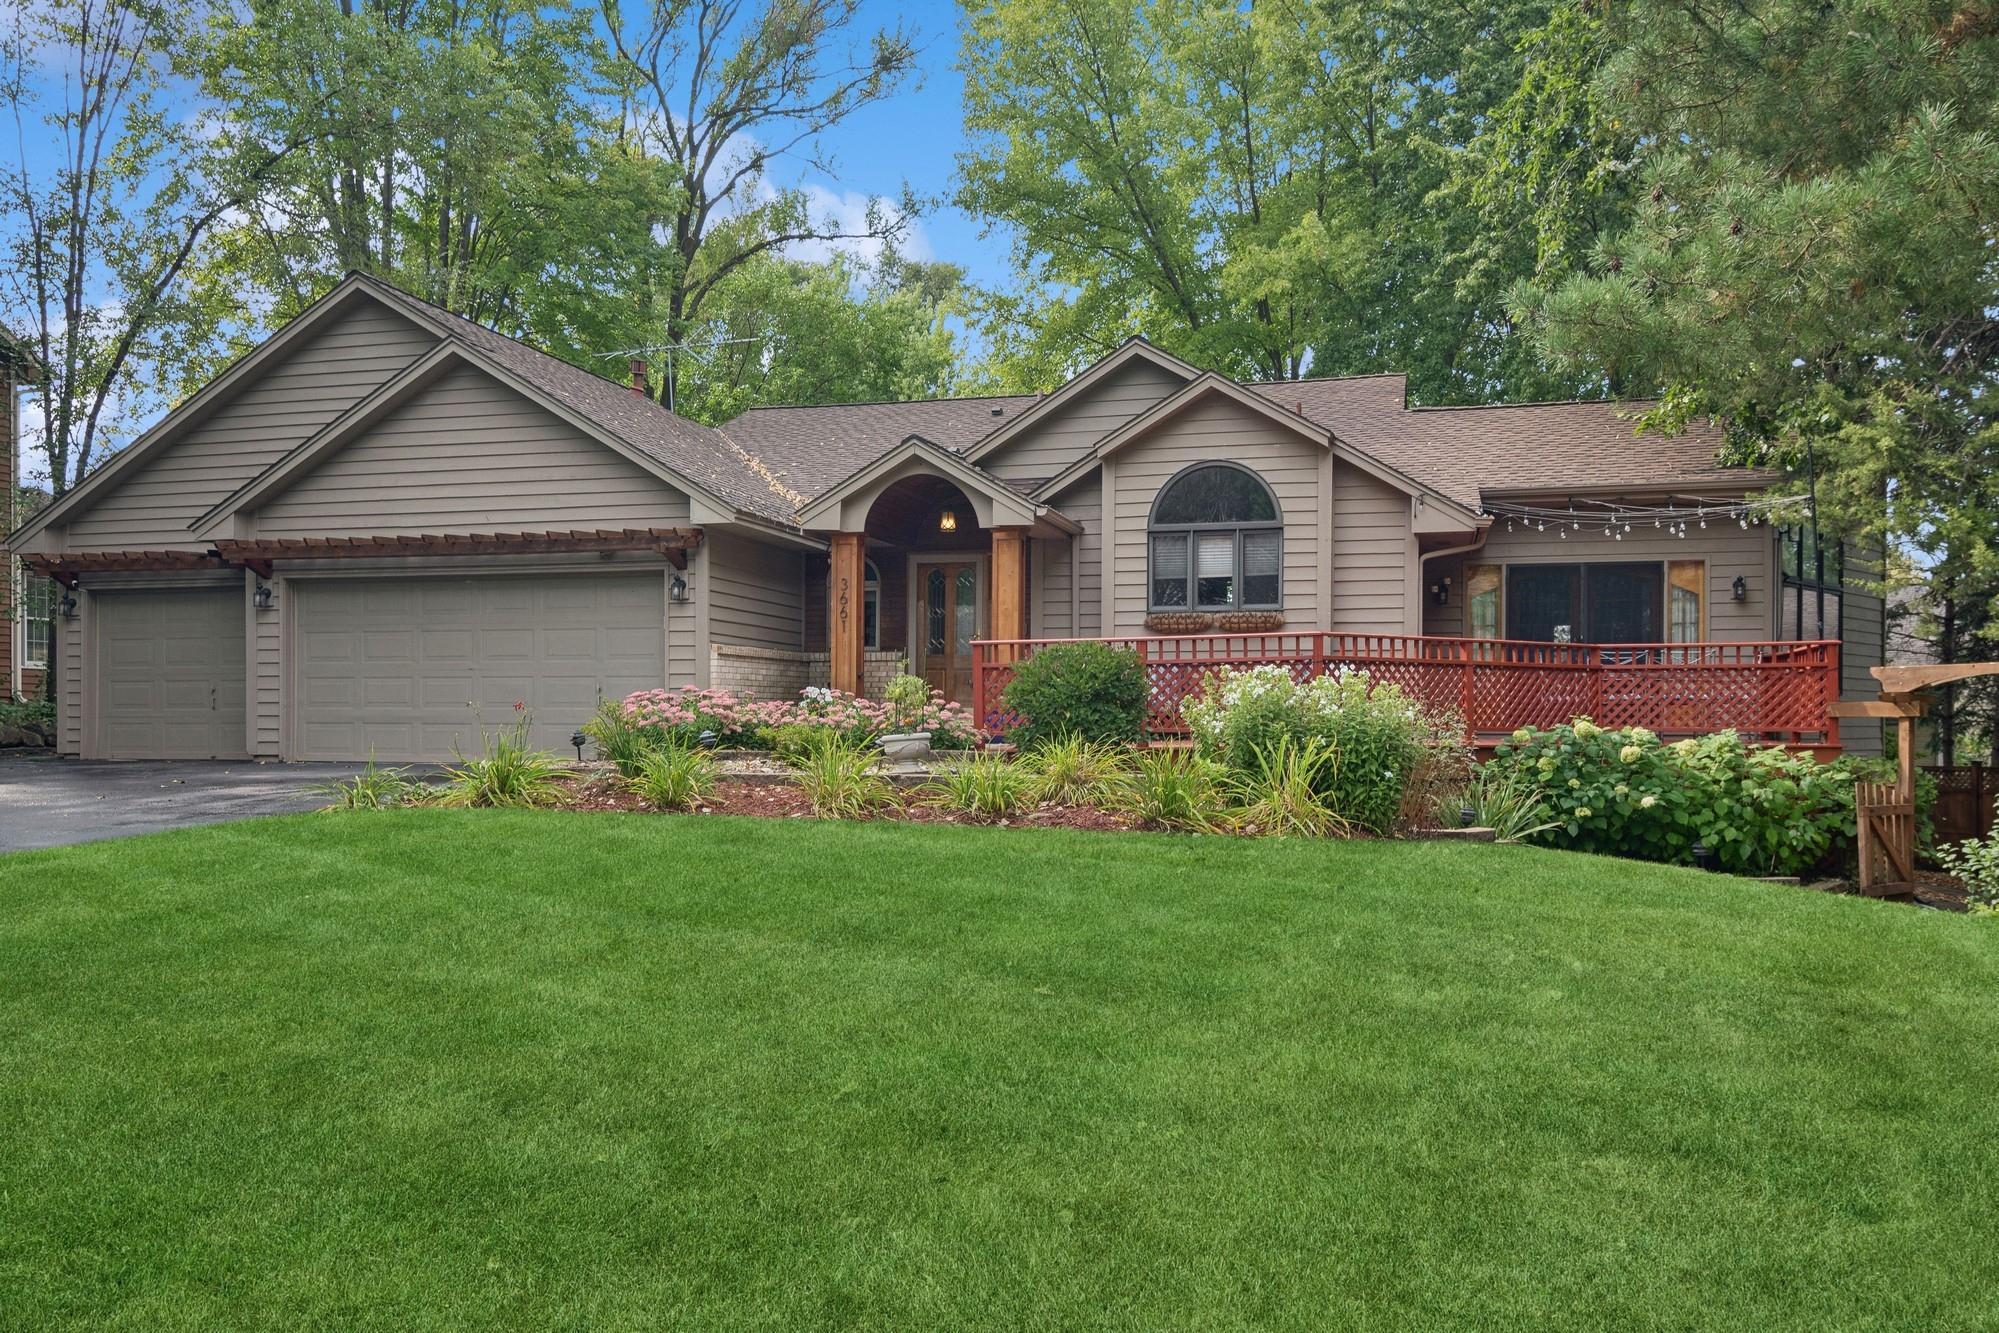
Welcome to this spacious and beautifully designed four-level split, ideally located in the heart of Eagan. Close to shopping outlets, parks, scenic trails, and top-rated schools, this home offers both convenience and comfort for modern living. As you step inside, youre greeted by a grand entryway with high ceilings and ample space for storing winter essentials like boots and coats. The open-concept layout flows seamlessly into the heart of the home a kitchen featuring a central island perfect for casual dining, along with an adjacent dining area that boasts a skylight, filling the space with natural light. The dining room opens into an expansive family room, complete with soaring two-story vaulted ceilings, a cozy gas fireplace, and a built-in bar, making it ideal for year-round entertaining. French doors in the family room lead out to a front deck, perfect for outdoor gatherings and enjoying the Minnesota seasons. Heading up a short flight of stairs, youll discover floor-to-ceiling bookshelves. To the left, the luxurious primary suite awaits, featuring a spa-like bathroom complete with a sauna, a freestanding soaking tub, and an electric fireplace for cozy winter bathing. The suite also offers a spacious walk-in closet. A second large bedroom and a beautifully appointed three-quarter bath with a steam shower are also located on this level. From the main level a walk down a short flight of stairs brings you to the third level which provides even more space for entertainment a
Interior Details
2925
4
3
Has Heating:
No
Heating Type:
N/A
Has Cooling:
No
Cooling Type:
N/A
Has Fuel:
No
Fuel Type:
N/A
Has Basement:
No
Basement Type:
N/A
Has Flooring:
No
Flooring Type:
N/A
Has Fireplace:
Yes
Fireplace Type:
N/A
Property Details
10192
No
No
Type:
Garage, Attached
Location:
N/A
Status:
N/A
Number of Spaces:
2
N/A
N/A
N/A
N/A
N/A
N/A
N/A
Construction Details
Split Level
N/A
N/A
N/A
N/A
Tax History
Year
Amount
Land
Improvement
Percent Change
Assessment
2020
$3,836
$87,843
$286,828
--%
$374,671
2019
$3,727
$83,107
$265,077
--%
$348,184
2018
$3,372
$78,466
$240,179
--%
$318,645
2017
$3,391
$74,418
$230,929
--%
$305,347
2016
$3,283
$74,064
$218,421
--%
$292,485
2014
$3,442
$68,897
$205,058
--%
$273,955
2013
$3,412
$66,577
$200,402
--%
$266,979
2011
$3,419
$70,855
$220,976
--%
$291,831

Average Home Price in 55122
Nearby Properties
Zip Code
Price
Bed
Bath
Sqft
Lot
Sold Date
$525,000
4 Beds
3 Baths
2,864 Sqft
26,366 Lot (sqft)
Sold 10/13/2026
$540,000
$540,000
4 Beds
3 Baths
2,925 Sqft
10,192 Lot (sqft)
Sold 10/17/2026
$543,061
4 Beds
3.5 Baths
2,792 Sqft
10,515 Lot (sqft)
Sold 10/13/2026
$681,407
$681,407
5 Beds
3 Baths
3,118 Sqft
26,177 Lot (sqft)
Sold 10/18/2026
$575,000
4 Beds
3.5 Baths
3,030 Sqft
11,490 Lot (sqft)
Sold 10/13/2026