


Member Features
Find Real Estate Bargain!
Full foreclosure details
Home value, equity and ownership info
Find homes priced below market
Get full access with a FREE Account
Already a member?
$588,701
Listing Price4beds
4.5baths
3,489sqft
8,792sqft lot
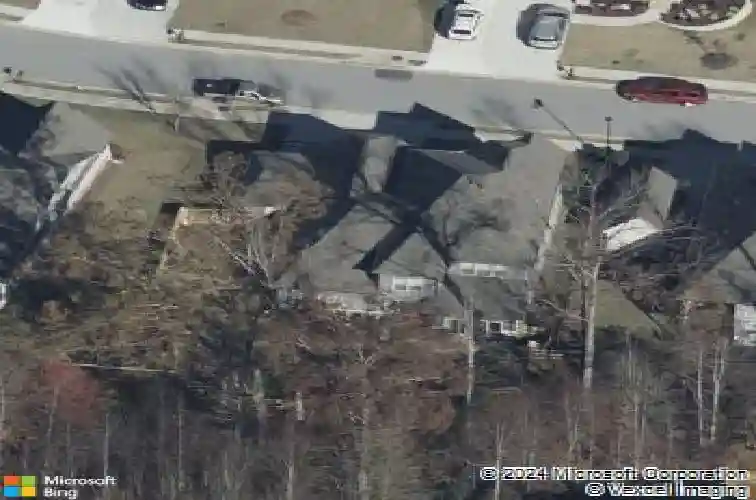
1710 Ashbury Park Dr, Hoschton, GA 30548
Member Features
Find Real Estate Bargain!
Full foreclosure details
Home value, equity and ownership info
Find homes priced below market
Get full access with a FREE Account
Already a member?
For Sale
Off Market
Home type
Price / sqft
Year built
Home Details
Welcome to this beautiful home in the highly sought after Ashbury Park community, located in the top rated Mill Creek school district and just 2 miles from the elementary, middle, and high school.nnThe main level features a spacious primary suite with an ensuite bath and a generous walk-in closet. One of the most convenient features is the laundry room connected directly to the primary closet. Youll also find a private office, formal dining room with coffered ceilings, and a bright all-season sunroom thats perfect for relaxing or entertaining. Just off the garage is a drop zone with wall hooks, ideal for coats, backpacks, and everyday items.nnThe kitchen opens to the main living space and offers a large granite island, stainless steel appliances, a butlers pantry, and walk-in pantry. The breakfast nook includes built-in cabinets and shelving, creating the perfect spot for a coffee bar or beverage station. Hardwood floors run throughout the main living areas.nnUpstairs are four additional bedrooms, three with private ensuite baths. One bedroom is currently set up as a theater room, complete with a nearby snack bar that makes movie nights easy.nnOutside, enjoy a beautifully landscaped fenced backyard with a sprinkler system. The 3-car garage provides plenty of storage and includes electrical already installed for electric vehicles. The home also features a tankless water heater and sits near the end of a quiet street just before the cul-de-sac.nnResidents of Ashbury Park enjoy
Interior Details
3489
4
4.5
Has Heating:
Yes
Heating Type:
Forced Air With Air Conditioning
Has Cooling:
Yes
Cooling Type:
Central
Has Fuel:
No
Fuel Type:
N/A
Has Basement:
No
Basement Type:
N/A
Has Flooring:
No
Flooring Type:
N/A
Has Fireplace:
Yes
Fireplace Type:
N/A
Property Details
8792
No
No
Type:
Garage, Attached
Location:
N/A
Status:
N/A
Number of Spaces:
3
No
No
No
No
Yes
No
No
Construction Details
Conventional
Wood Siding
N/A
Gable/hip
Composition Shingle
Tax History
Year
Amount
Land
Improvement
Percent Change
Assessment
2020
$2,366
$31,200
$120,200
--%
$151,400
2019
$2,163
$31,200
$120,200
--%
$151,400
2017
$2,069
$31,200
$120,200
--%
$151,400
2017
$2,069
$27,600
$112,840
--%
$140,440
2016
$1,961
$27,600
$112,840
--%
$140,440

Average Home Price in 30548
Nearby Properties
Zip Code
Price
Bed
Bath
Sqft
Lot
Sold Date
$549,900
5 Beds
3.5 Baths
3,640 Sqft
10,517 Lot (sqft)
Sold 08/18/2026
$603,238
5 Beds
4 Baths
3,906 Sqft
14,810 Lot (sqft)
Sold 07/13/2026
$624,900
$624,900
4 Beds
3 Baths
3,126 Sqft
10,400 Lot (sqft)
Sold 10/12/2026
$587,687
4 Beds
3.5 Baths
3,370 Sqft
8,800 Lot (sqft)
Sold 10/26/2026
$563,954
4 Beds
4.5 Baths
3,173 Sqft
12,367 Lot (sqft)
Sold 10/26/2026
$607,400
$607,400
4 Beds
3.5 Baths
3,718 Sqft
7,999 Lot (sqft)
Sold 10/26/2026
$574,900
$574,900
5 Beds
4 Baths
3,117 Sqft
8,866 Lot (sqft)
Sold 10/26/2026
$575,000
$575,000
5 Beds
4 Baths
3,718 Sqft
8,735 Lot (sqft)
Sold 10/13/2026
$625,000
$625,000
4 Beds
3 Baths
3,715 Sqft
8,988 Lot (sqft)
Sold 10/13/2026






