Member Features
Find Real Estate Bargain!
Full foreclosure details
Home value, equity and ownership info
Find homes priced below market
Get full access with a FREE Account
Already a member?
$649,900
Listing Price4beds
5baths
2,603sqft
51,183sqft lot
2221 Ashbury Ct, Howell, MI 48843
Member Features
Find Real Estate Bargain!
Full foreclosure details
Home value, equity and ownership info
Find homes priced below market
Get full access with a FREE Account
Already a member?
For Sale
Off Market
Home type
Price / sqft
Year built
Home Details
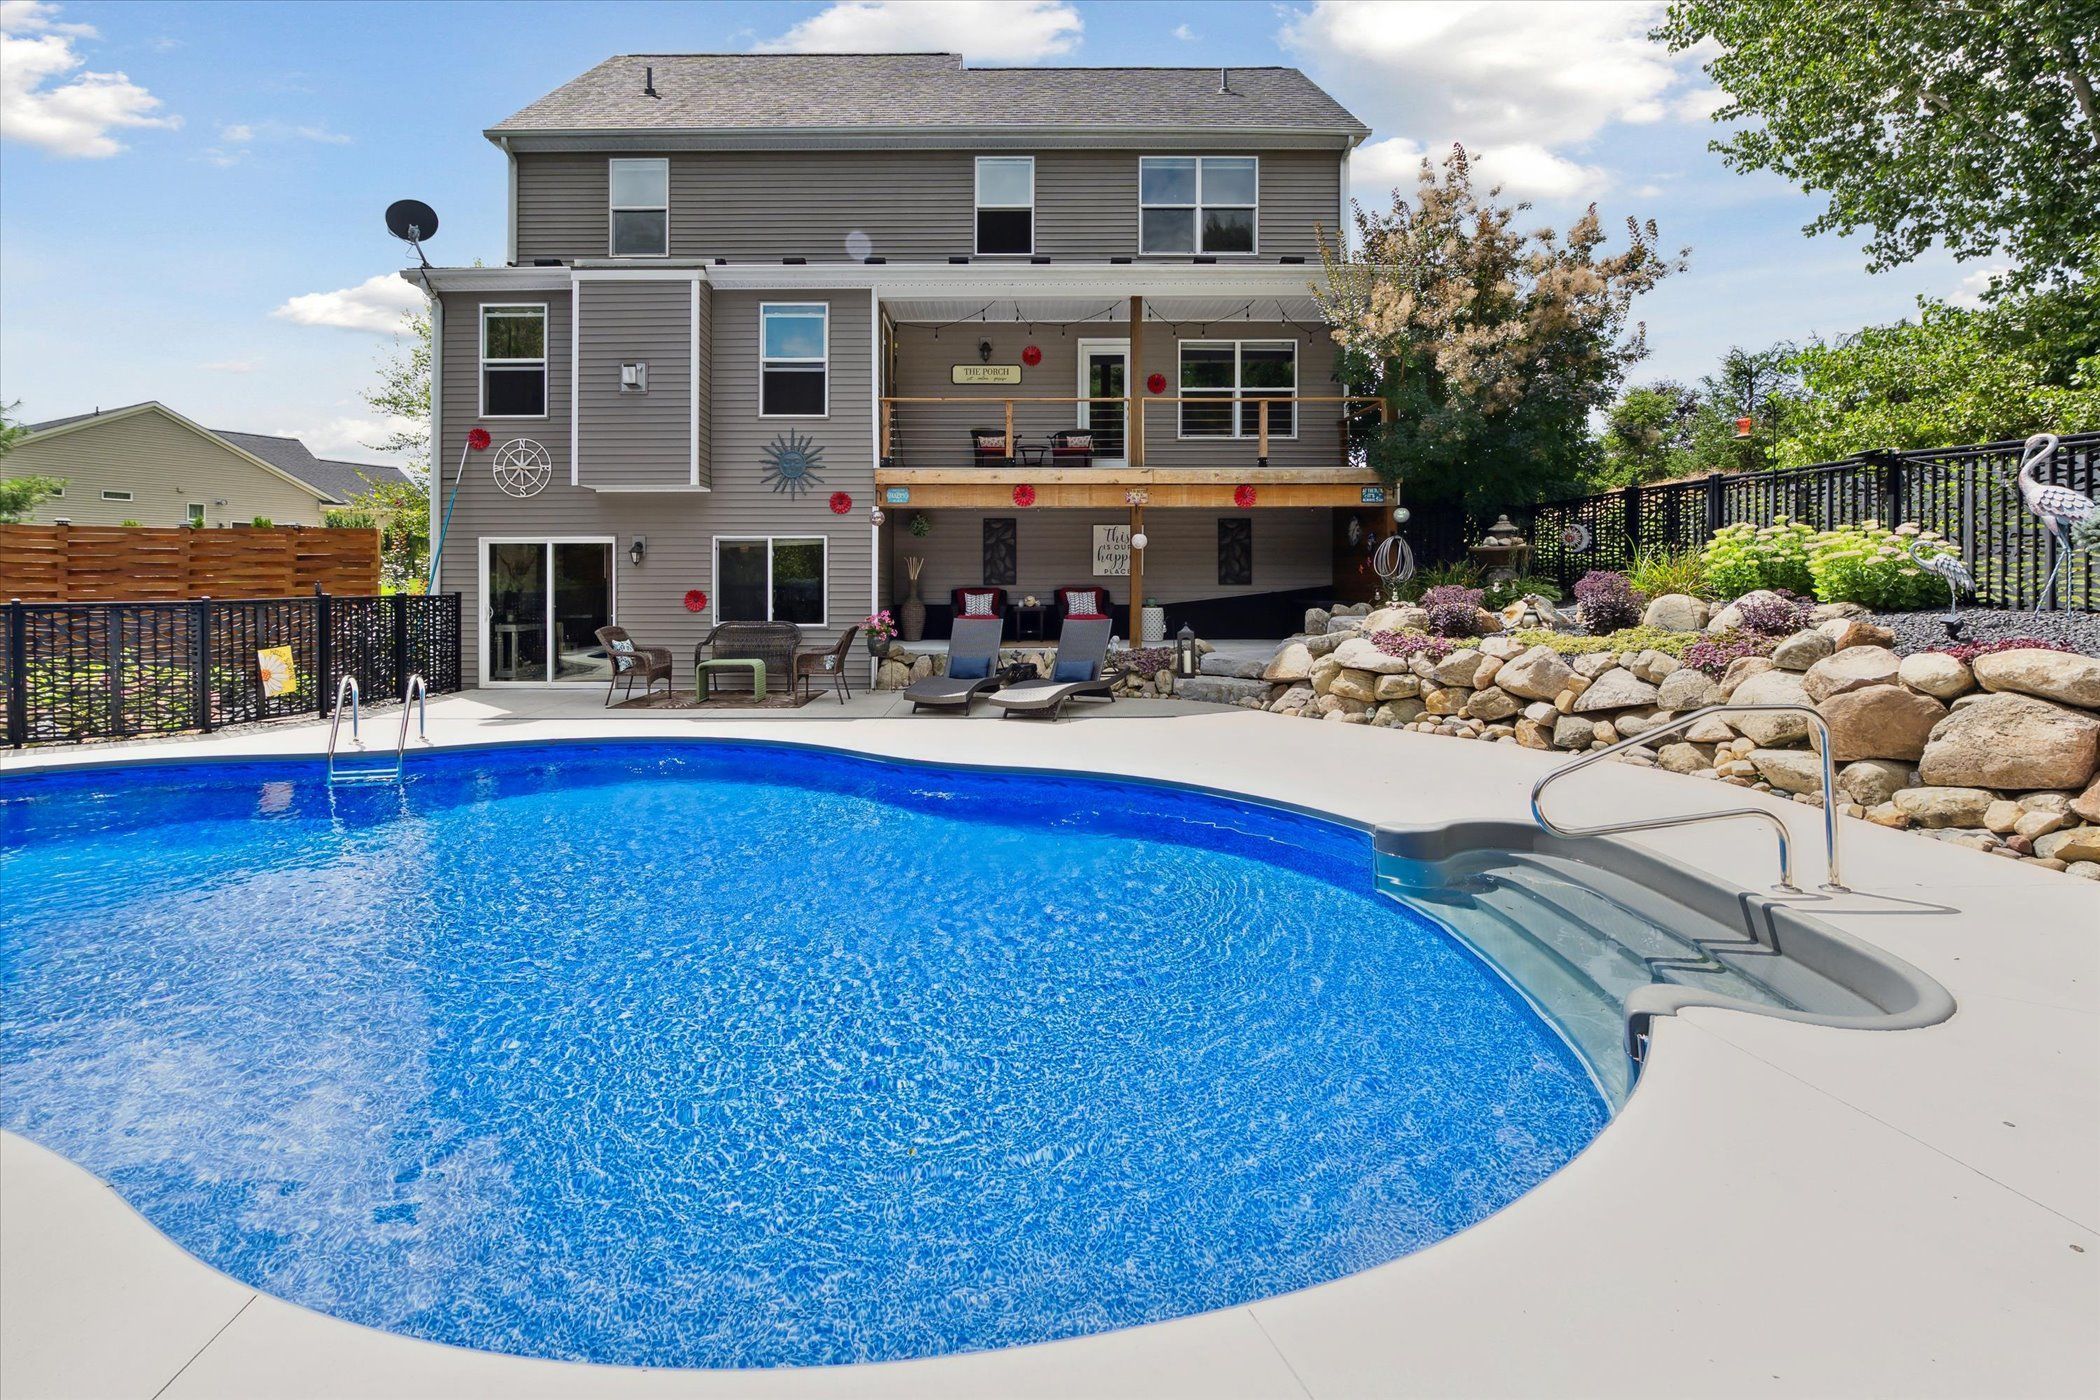
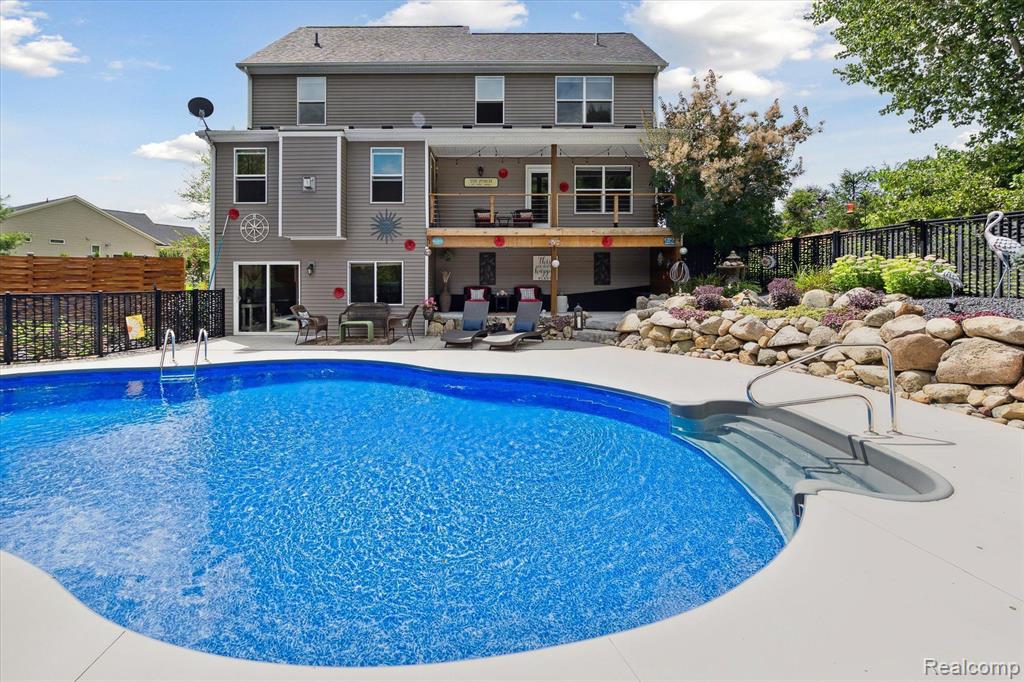
This stunning immaculate home, located in the highly sought-after Cedar Creek subdivision in the Howell school district, has a perfect blend of luxury, comfort, and natural beauty. The 1.5-story residence features an open-concept design and is situated on a quiet cul de sac, providing a serene and peaceful living environment. The neighborhood is known for its spacious lots, enhancing privacy and tranquility, with an abundance of deer and wildlife adding to the charm. The home has 2, 650 square feet of living space with an additional 1, 100 square feet in the finished walkout basement that includes a wet bar, full bathroom and an open layout. There are 4 bedrooms, including an entry level en suite primary, and a den/sitting room on the main level. Additionally there is a finished flex room above the garage and 4.5 bathrooms, one of which is located in one of the upstairs bedrooms. The property features a covered deck at the rear of the home, a charming front porch, and a 3-car attached garage. Situated on a 1.2-acre lot that backs onto privately owned, tree-filled land, the home has a new inground pool, subtle privacy fence and is beautifully landscaped with mature trees and a cement driveway. Experience the peace and tranquility this home can provide.
Interior Details
2603
4
5
Has Heating:
Yes
Heating Type:
Forced Air With Air Conditioning
Has Cooling:
Yes
Cooling Type:
N/A
Has Fuel:
Yes
Fuel Type:
Gas
Has Basement:
No
Basement Type:
Basement (unspecified)
Has Flooring:
No
Flooring Type:
N/A
Has Fireplace:
Yes
Fireplace Type:
N/A
Property Details
51183
No
No
Type:
N/A
Location:
N/A
Status:
N/A
Number of Spaces:
N/A
N/A
N/A
N/A
N/A
N/A
N/A
N/A
Construction Details
Condo/apartment
Stone
N/A
Gable
N/A
Tax History
Year
Amount
Land
Improvement
Percent Change
Assessment
2019
$3,839
$0
$0
--%
$203,600
2019
$3,839
$0
$0
--%
$176,300
2018
$3,796
$0
$0
--%
$173,100
2017
$3,745
$0
$0
--%
$172,100
2016
$3,727
$0
$0
--%
$159,300
2014
$926
$0
$0
--%
$22,500
2013
$940
$0
$0
--%
$22,500
2012
$926
$0
$0
--%
$22,500

Average Home Price in 48843
Nearby Properties
Zip Code
Price
Bed
Bath
Sqft
Lot
Sold Date
$508,349
$508,349
3 Beds
2.5 Baths
2,500 Sqft
47,001 Lot (sqft)
Sold 08/05/2026
$514,500
$514,500
4 Beds
3 Baths
2,436 Sqft
49,876 Lot (sqft)
Sold 09/29/2026
$477,880
$477,880
4 Beds
2.5 Baths
2,283 Sqft
43,560 Lot (sqft)
Sold 10/13/2026
$649,900
$649,900
4 Beds
5 Baths
2,603 Sqft
51,183 Lot (sqft)
Sold 09/29/2026