
Member Features
Find Real Estate Bargain!
Full foreclosure details
Home value, equity and ownership info
Find homes priced below market
Get full access with a FREE Account
Already a member?
$415,000
Listing Price3beds
2baths
1,463sqft
--sqft lot
9434 Ashbury Cir, Parker, CO 80134
Member Features
Find Real Estate Bargain!
Full foreclosure details
Home value, equity and ownership info
Find homes priced below market
Get full access with a FREE Account
Already a member?
For Sale
Off Market
Home type
Price / sqft
Year built
Home Details
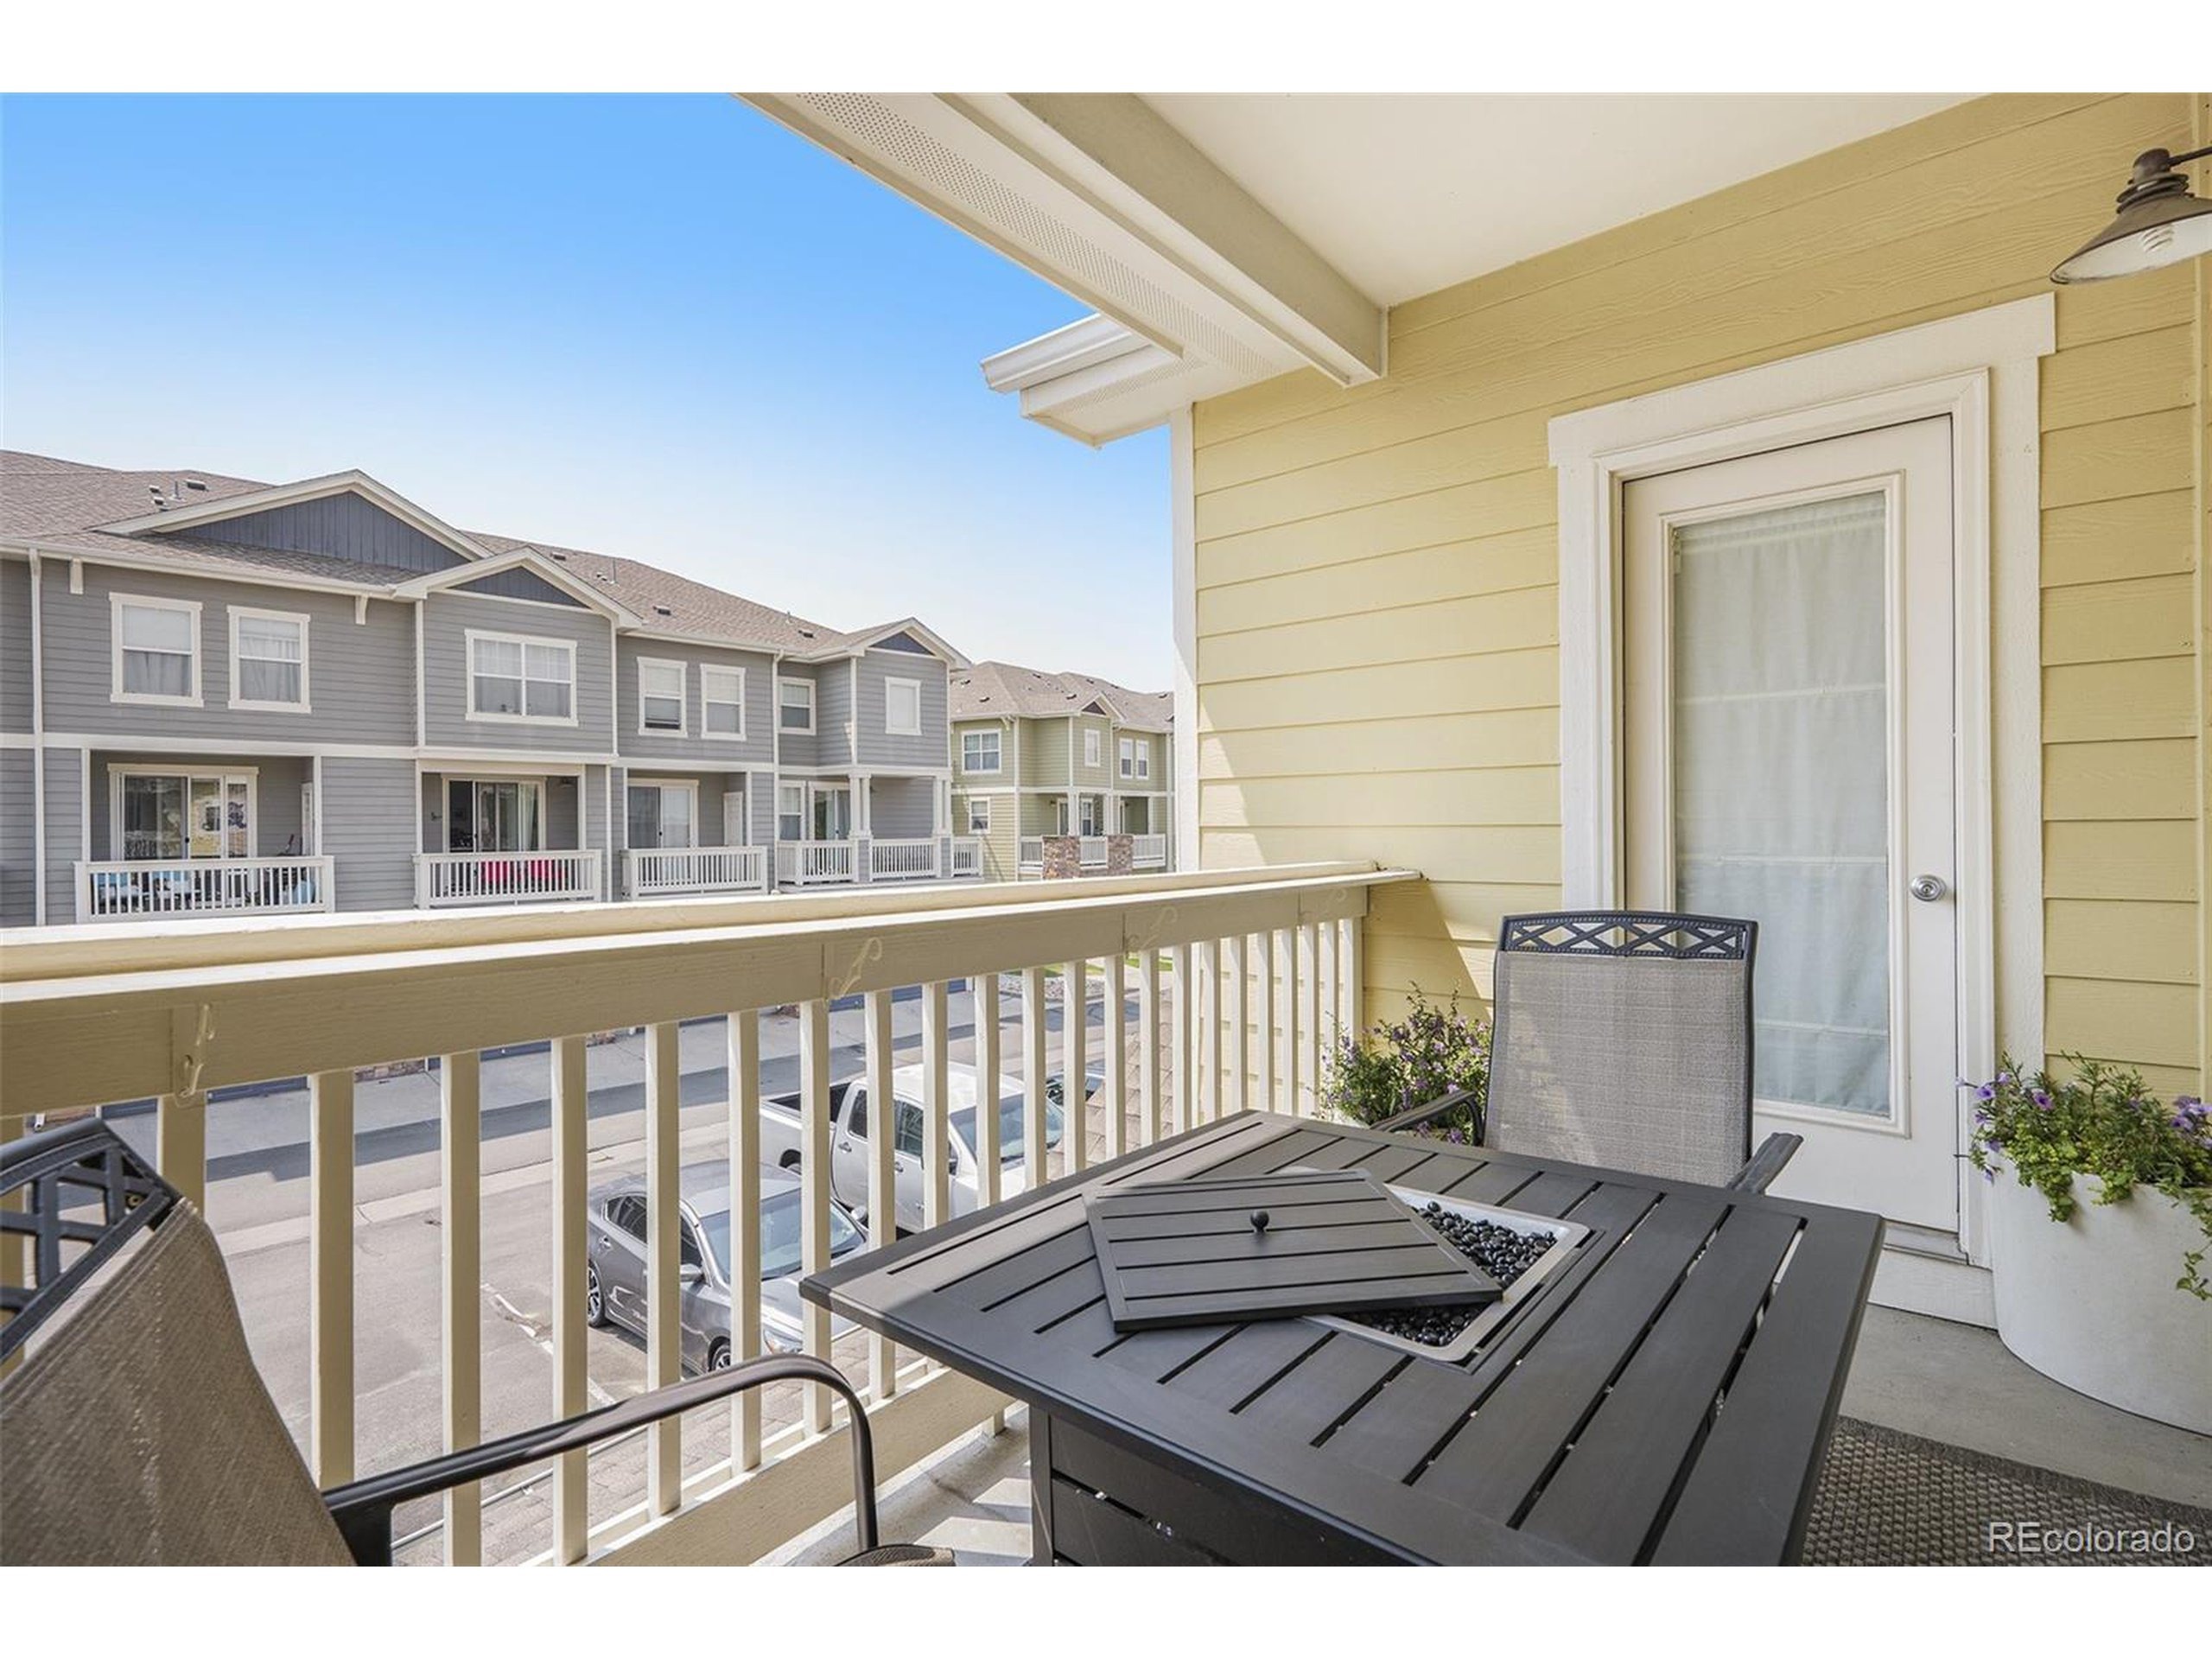
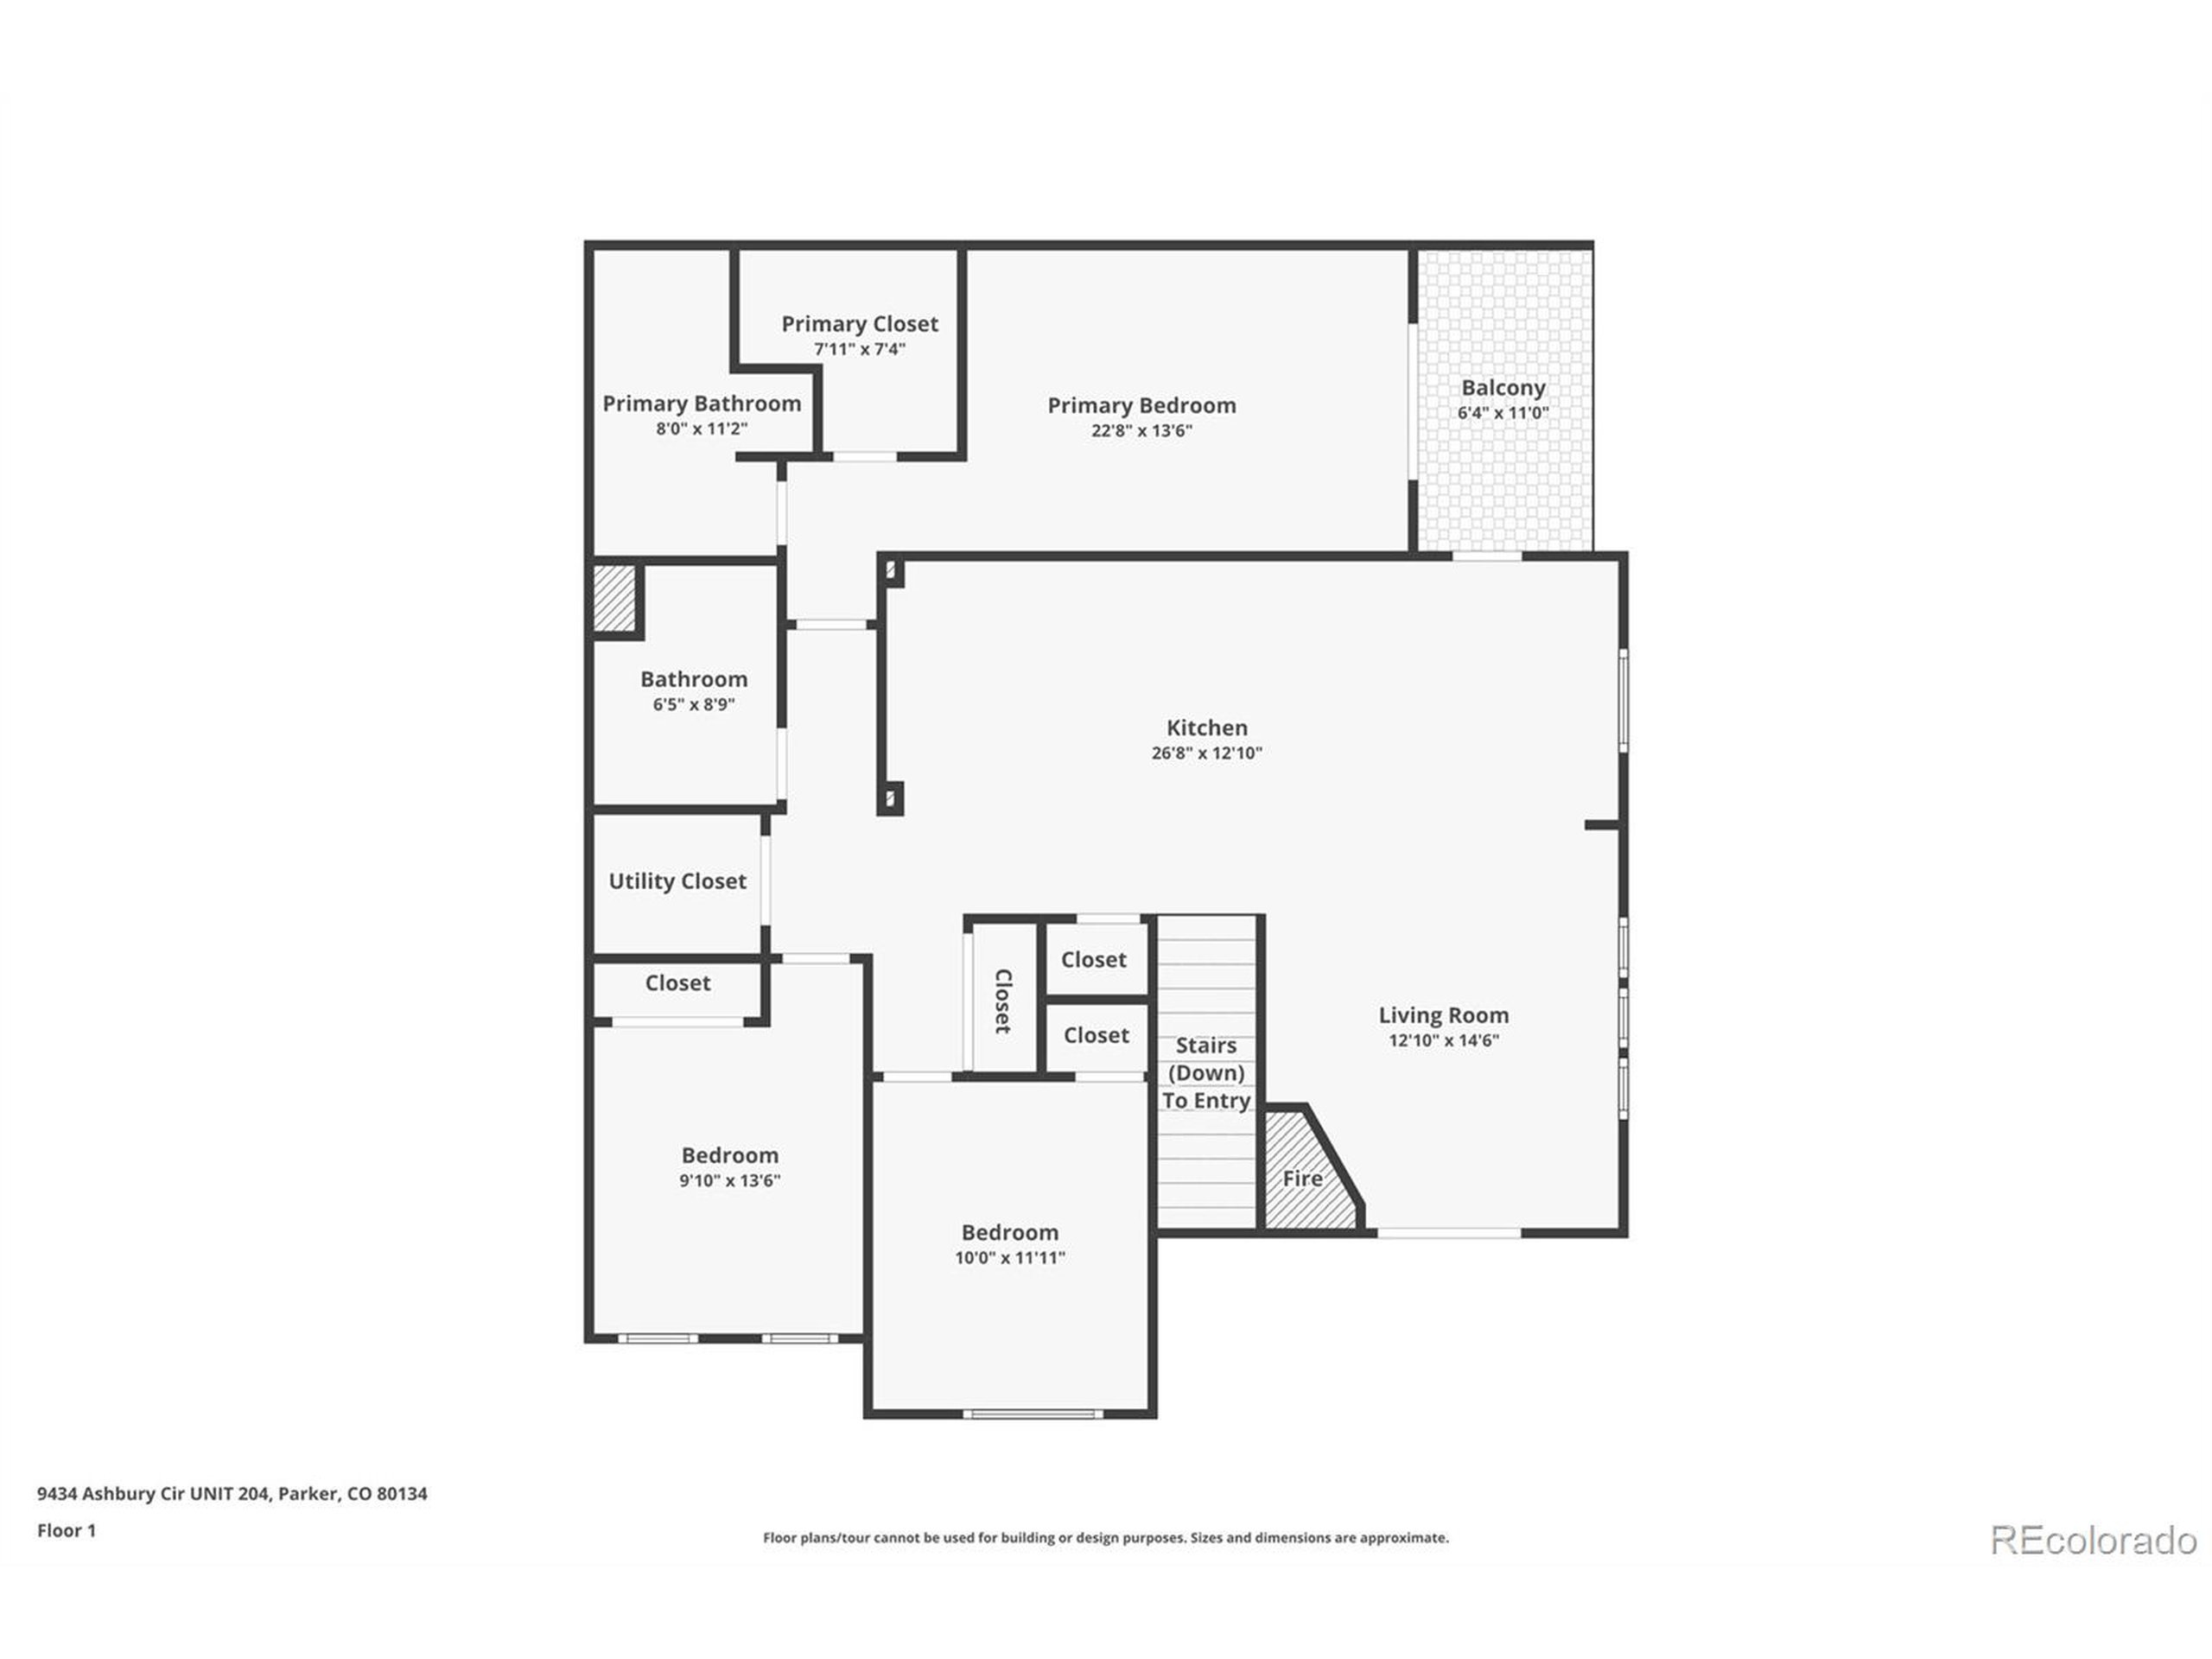
This fully updated condo features 3 large bedrooms, 2 full bathrooms, vaulted ceilings, 2 covered balconies, an extra long detached garage, storage closet and an abundance of natural light. In 2017, this unit received a full remodel including new LVP flooring throughout, new appliances, paint, light fixtures, counters, vanities, plumbing fixtures and paint throughout. The unit also features an in unit washer/dryer. The detached garage measures 19' depth by 9' width offering ample storage space in addition to the storage closet on the balcony. The Highlands at Stonegate is a wonderful community featuring outdoor pool, tennis courts, walking paths and clubhouse. The location of this property offers tremendous convenience to E-470 less than .5 miles away.nSeller's current conventional loan is assumable at 2.375% and a loan balance of $176,800. The Seller is a former Bronco player currently playing for another NFL team.
Interior Details
1463
3
2
Has Heating:
Yes
Heating Type:
Central
Has Cooling:
Yes
Cooling Type:
Central
Has Fuel:
No
Fuel Type:
N/A
Has Basement:
No
Basement Type:
N/A
Has Flooring:
No
Flooring Type:
N/A
Has Fireplace:
Yes
Fireplace Type:
N/A
Property Details
N/A
No
No
Type:
N/A
Location:
N/A
Status:
N/A
Number of Spaces:
N/A
No
No
No
No
Yes
No
No
Construction Details
Condo/apartment
Aluminum/vinyl
N/A
Gable
Composition Shingle
Tax History
Year
Amount
Land
Improvement
Percent Change
Assessment
2019
$2,697
$1,430
$18,690
--%
$20,120
2019
$2,697
$1,430
$18,690
--%
$20,120
2018
$2,228
$1,440
$15,030
--%
$16,470
2017
$2,125
$1,440
$15,030
--%
$16,470
2016
$1,980
$1,590
$13,800
--%
$15,390
2013
$1,864
$1,590
$10,850
--%
$12,440
2013
$1,864
$1,590
$10,850
--%
$12,440
2012
$2,003
$1,590
$12,000
--%
$13,590

Average Home Price in 80134
Nearby Properties
Zip Code
Price
Bed
Bath
Sqft
Lot
Sold Date
$425,000
$425,000
3 Beds
2 Baths
1,463 Sqft
0 Lot (sqft)
Sold 10/02/2026
$370,118
$370,118
2 Beds
2 Baths
1,262 Sqft
0 Lot (sqft)
Sold 09/11/2026
$401,627
$401,627
3 Beds
2 Baths
1,406 Sqft
0 Lot (sqft)
Sold 08/18/2026
$486,335
$486,335
3 Beds
3 Baths
1,618 Sqft
1,612 Lot (sqft)
Sold 07/07/2026
$351,398
$351,398
2 Beds
2 Baths
1,287 Sqft
0 Lot (sqft)
Sold 07/07/2026
$350,564
$350,564
3 Beds
2 Baths
1,424 Sqft
0 Lot (sqft)
Sold 06/24/2026
$372,861
$372,861
3 Beds
2 Baths
1,456 Sqft
0 Lot (sqft)
Sold 06/11/2026
$400,000
$400,000
2 Beds
1 Baths
1,310 Sqft
0 Lot (sqft)
Sold 06/11/2026
$442,558
$442,558
2 Beds
2 Baths
1,485 Sqft
0 Lot (sqft)
Sold 06/05/2026
Calculators
Mortgage
Mortgage Calculator
Details for 9434 ASHBURY CIR
Property Debt
Foreclosure Contact Details
Similar Homes Nearby


Guides for Ashbury Cir

This blog post explores real estate trends in Omaha and nearby Nebraska cities, analyzing property values, sale prices, and market activity to guide buyers, sellers, and investors.



