
Member Features
Find Real Estate Bargain!
Full foreclosure details
Home value, equity and ownership info
Find homes priced below market
Get full access with a FREE Account
Already a member?
$295,000
Listing Price1beds
1baths
1,069sqft
--sqft lot
9429 Ashbury Cir, Parker, CO 80134
Member Features
Find Real Estate Bargain!
Full foreclosure details
Home value, equity and ownership info
Find homes priced below market
Get full access with a FREE Account
Already a member?
For Sale
Off Market
Home type
Price / sqft
Year built
Home Details
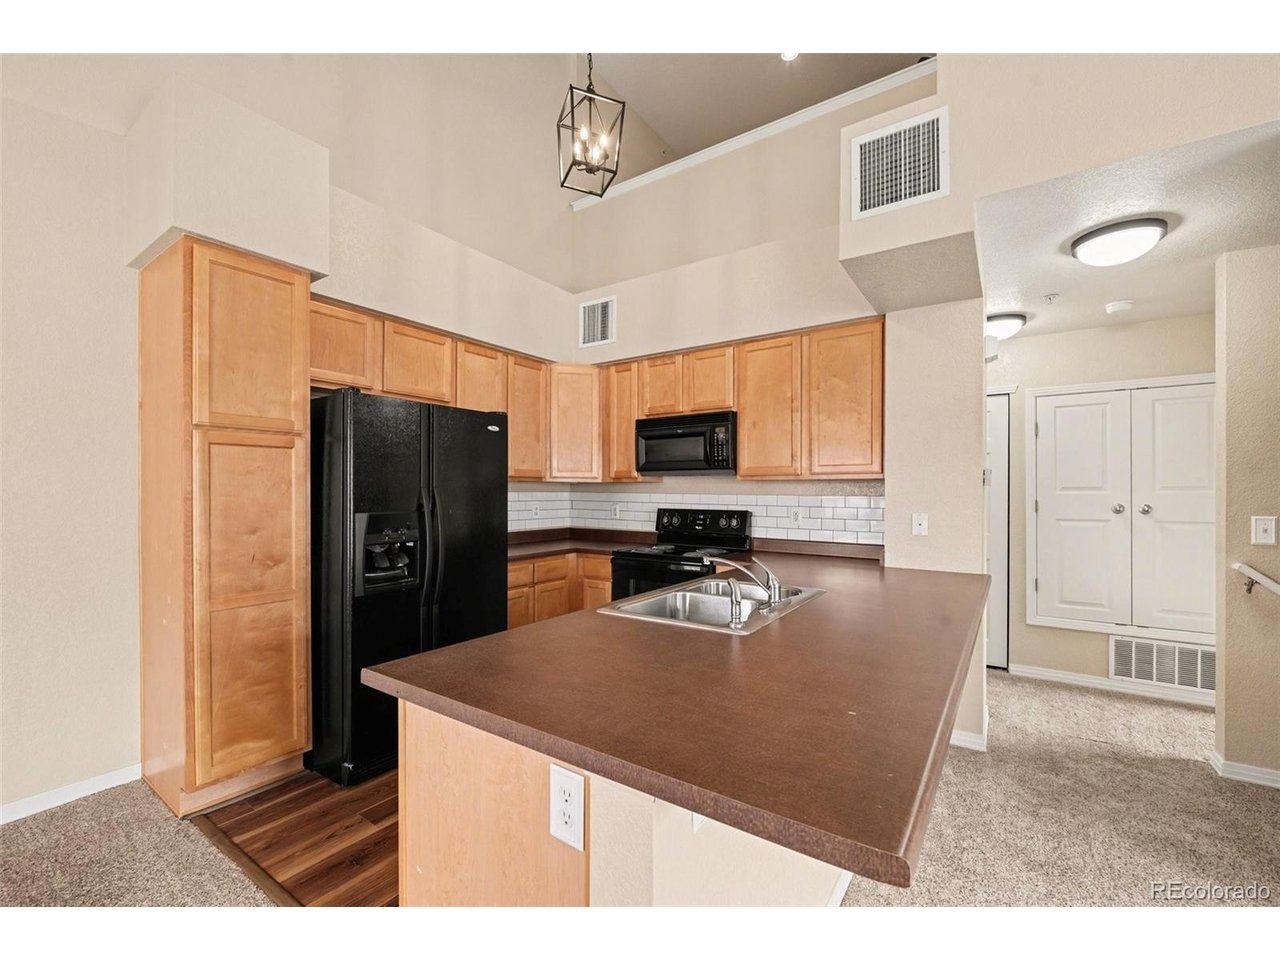
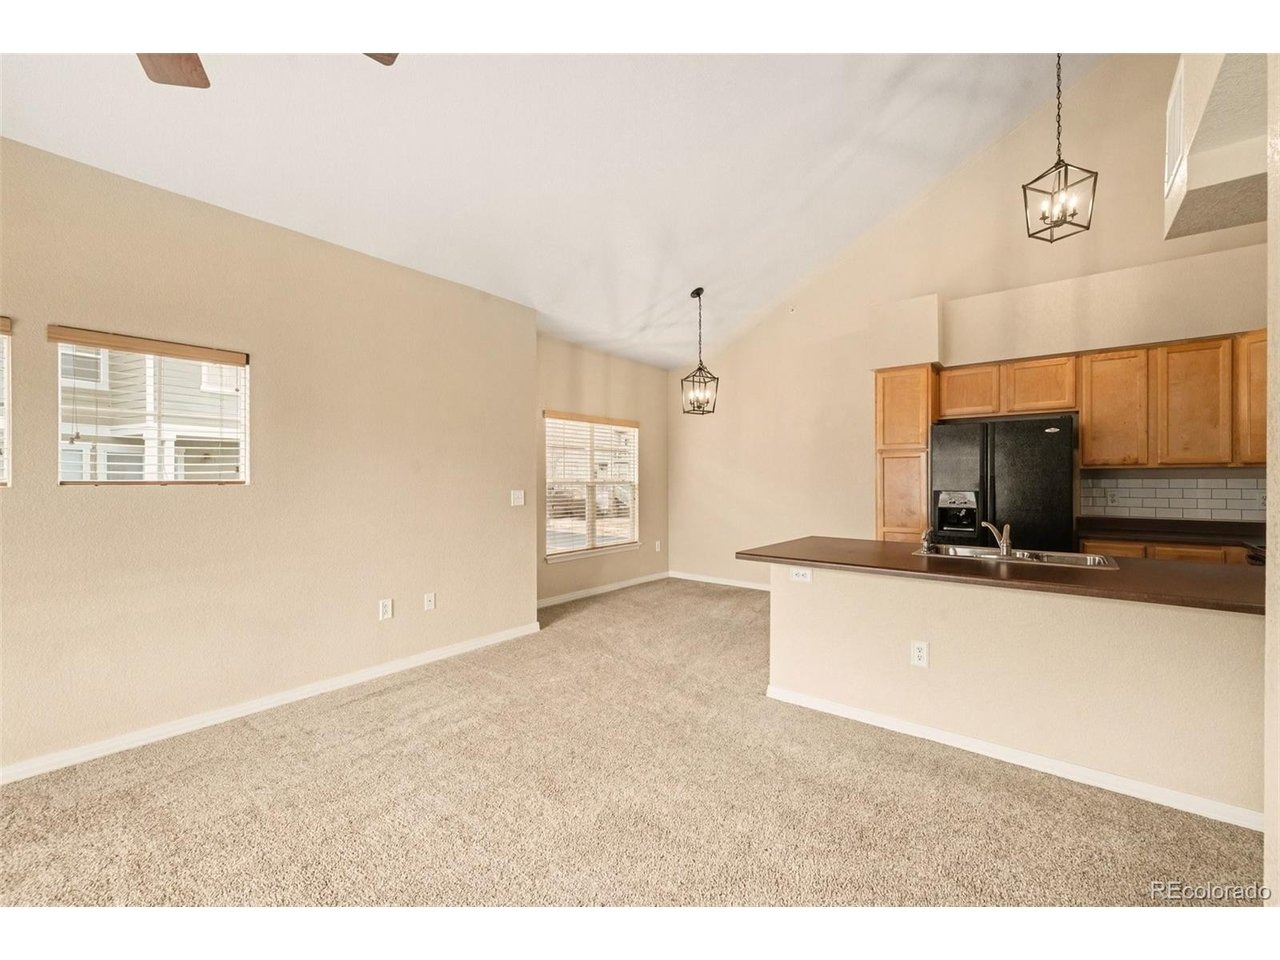
Welcome home to this light-filled 1-bedroom + loft condo in the heart of Parker, Colorado. Located in the highly desirable Stonegate Village community, this inviting residence offers an open-concept layout with a spacious living room, dining area, and kitchen that seamlessly flow together-perfect for both everyday living and entertaining. Vaulted ceilings and abundant natural light create an airy, welcoming atmosphere, while a private balcony provides the perfect spot to relax outdoors. The generously sized primary bedroom features a large walk-in closet, and the main level also includes a full bathroom with double sinks and a convenient laundry closet with washer and dryer included. Upstairs, the versatile loft offers endless possibilities-ideal as a non-conforming second bedroom, home office, fitness space, or media room. This condo includes a deeded parking space along with ample guest parking right out front. Residents enjoy access to Stonegate Village's exceptional amenities, including multiple community pools, tennis courts, parks, and scenic walking trails. Ideally located near E-470 and just minutes from charming downtown Parker, you'll love the proximity to the Parker Library, PACE Center, local restaurants, boutique shopping, seasonal farmers markets, wine walks, festive holiday light displays, and year-round community events. Comfort, convenience, and community-this is Parker living at its best.
Interior Details
1069
1
1
Has Heating:
Yes
Heating Type:
Central
Has Cooling:
Yes
Cooling Type:
Central
Has Fuel:
No
Fuel Type:
N/A
Has Basement:
No
Basement Type:
N/A
Has Flooring:
No
Flooring Type:
N/A
Has Fireplace:
Yes
Fireplace Type:
N/A
Property Details
N/A
No
No
Type:
N/A
Location:
N/A
Status:
N/A
Number of Spaces:
N/A
No
No
No
No
Yes
No
No
Construction Details
Condo/apartment
Aluminum/vinyl
N/A
Gable/hip
Composition Shingle
Tax History
Year
Amount
Land
Improvement
Percent Change
Assessment
2019
$2,085
$1,430
$14,130
--%
$15,560
2019
$2,085
$1,430
$14,130
--%
$15,560
2018
$1,712
$1,440
$11,220
--%
$12,660
2017
$1,633
$1,440
$11,220
--%
$12,660
2016
$1,446
$1,590
$9,650
--%
$11,240
2013
$1,284
$1,590
$6,980
--%
$8,570
2013
$1,284
$1,590
$6,980
--%
$8,570
2012
$1,394
$1,590
$7,870
--%
$9,460

Average Home Price in 80134
Nearby Properties
Zip Code
Price
Bed
Bath
Sqft
Lot
Sold Date
$439,990
$439,990
2 Beds
2 Baths
1,073 Sqft
0 Lot (sqft)
Sold 10/01/2026
$325,000
$325,000
2 Beds
2 Baths
1,213 Sqft
0 Lot (sqft)
Sold 09/30/2026
$297,534
$297,534
1 Beds
1 Baths
920 Sqft
0 Lot (sqft)
Sold 09/17/2026
$353,096
$353,096
2 Beds
2 Baths
1,102 Sqft
0 Lot (sqft)
Sold 08/26/2026
$371,064
$371,064
2 Beds
2 Baths
1,102 Sqft
0 Lot (sqft)
Sold 08/12/2026
$351,189
$351,189
2 Beds
2 Baths
1,206 Sqft
0 Lot (sqft)
Sold 06/01/2026
$325,774
$325,774
2 Beds
2 Baths
1,161 Sqft
0 Lot (sqft)
Sold 05/29/2026
$385,000
$385,000
2 Beds
2 Baths
1,102 Sqft
0 Lot (sqft)
Sold 10/05/2026
$349,000
$349,000
2 Beds
2 Baths
1,206 Sqft
0 Lot (sqft)
Sold 04/25/2026
Calculators
Mortgage
Mortgage Calculator
Details for 9429 ASHBURY CIR
Property Debt
Foreclosure Contact Details
Similar Homes Nearby

Guides for Ashbury Cir

This blog post explores real estate trends in Omaha and nearby Nebraska cities, analyzing property values, sale prices, and market activity to guide buyers, sellers, and investors.



