
Member Features
Find Real Estate Bargain!
Full foreclosure details
Home value, equity and ownership info
Find homes priced below market
Get full access with a FREE Account
Already a member?
$320,000
Listing Price2beds
1baths
1,069sqft
--sqft lot
9489 Ashbury Cir, Parker, CO 80134
Member Features
Find Real Estate Bargain!
Full foreclosure details
Home value, equity and ownership info
Find homes priced below market
Get full access with a FREE Account
Already a member?
For Sale
New Listing
Off Market
Home type
Price / sqft
Year built
Home Details
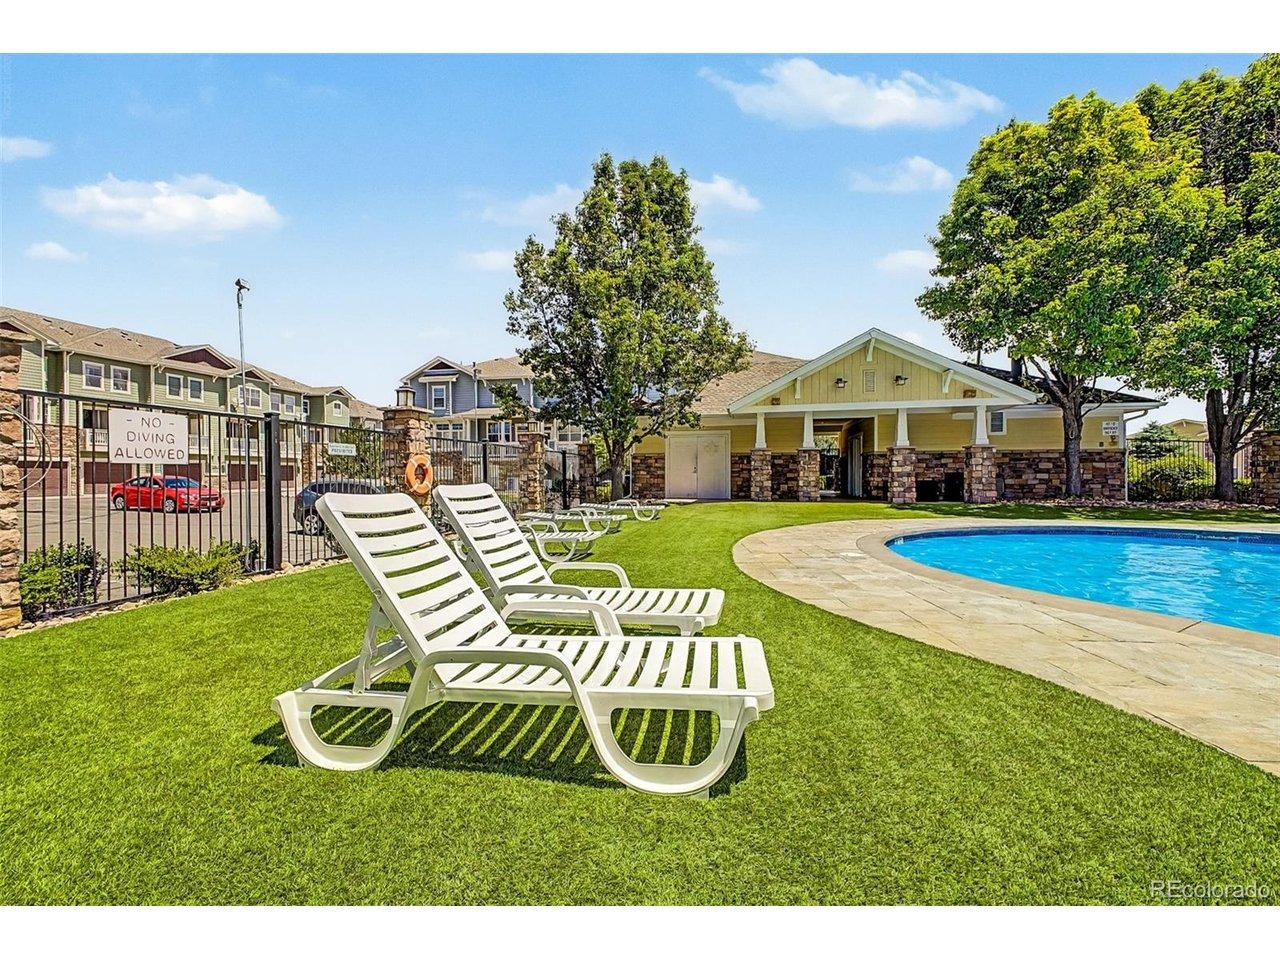
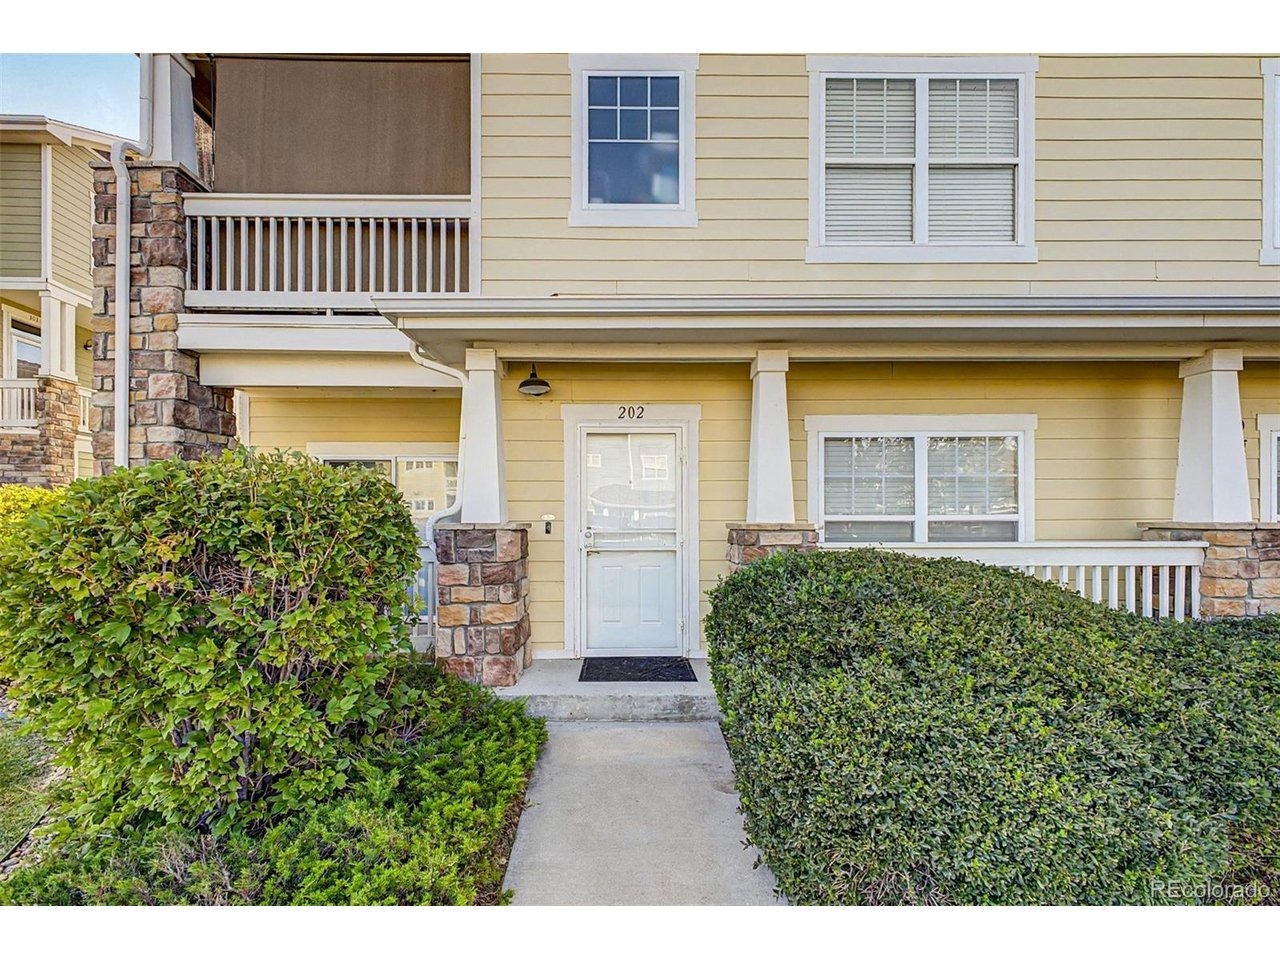
Move-in-ready 1-bedroom, 1-bath condo with a loft and detached 1-car garage in Highlands at Stonegate North. Built in 2009 with 1,069 finished sq. ft., this refreshed home features fresh paint, new plush carpet, painted kitchen and bathroom cabinets, vaulted ceilings, double-pane windows, and natural light. The open living and dining areas feature updated lighting and ceiling fans.nThe updated kitchen offers new granite countertops, tile backsplash, laminate flooring, a center island with seating, pantry, pull-out shelving, and rotating corner organizer. Stainless-steel appliances include a new convection oven with self-cleaning and air-fryer modes, induction cooktop, dishwasher, disposal, microwave, and side-by-side refrigerator/freezer with filtered water. The oversized stainless-steel sink has a flexible faucet and built-in soap dispensers. The primary bedroom has vaulted ceilings and a large walk-in closet. The full bath has laminate flooring, new granite, dual sinks and faucets, mirrors, and a shelved storage closet. The loft is ideal for an office, reading area, workout space, or guest retreat. Other features include in-unit laundry with washer, electric dryer, and shelving; a new electric water heater; central AC; forced-air heat; 3-inch blinds; and updated patio lighting. Sliding doors open to a patio with new awnings, barbecue space, and a large walk-in storage area with outlets and shelving. The home has a ground-level entrance, second-floor living area, and only on
Interior Details
1069
2
1
Has Heating:
Yes
Heating Type:
Central
Has Cooling:
Yes
Cooling Type:
Central
Has Fuel:
No
Fuel Type:
N/A
Has Basement:
No
Basement Type:
N/A
Has Flooring:
No
Flooring Type:
N/A
Has Fireplace:
Yes
Fireplace Type:
N/A
Property Details
N/A
No
No
Type:
N/A
Location:
N/A
Status:
N/A
Number of Spaces:
N/A
No
No
No
No
Yes
No
No
Construction Details
Condo/apartment
Aluminum/vinyl
N/A
Hip
Composition Shingle
Tax History
Year
Amount
Land
Improvement
Percent Change
Assessment
2019
$2,198
$1,430
$14,970
--%
$16,400
2019
$2,198
$1,430
$14,970
--%
$16,400
2018
$1,806
$1,440
$11,910
--%
$13,350
2017
$1,722
$1,440
$11,910
--%
$13,350
2016
$1,557
$1,590
$10,510
--%
$12,100
2013
$1,423
$1,590
$7,910
--%
$9,500
2013
$1,423
$1,590
$7,910
--%
$9,500
2012
$1,605
$1,590
$9,300
--%
$10,890

Average Home Price in 80134
Nearby Properties
Zip Code
Price
Bed
Bath
Sqft
Lot
Sold Date
$439,990
$439,990
2 Beds
2 Baths
1,073 Sqft
0 Lot (sqft)
Sold 10/01/2026
$325,000
$325,000
2 Beds
2 Baths
1,213 Sqft
0 Lot (sqft)
Sold 09/30/2026
$297,534
$297,534
1 Beds
1 Baths
920 Sqft
0 Lot (sqft)
Sold 09/17/2026
$353,096
$353,096
2 Beds
2 Baths
1,102 Sqft
0 Lot (sqft)
Sold 08/26/2026
$371,064
$371,064
2 Beds
2 Baths
1,102 Sqft
0 Lot (sqft)
Sold 08/12/2026
$351,189
$351,189
2 Beds
2 Baths
1,206 Sqft
0 Lot (sqft)
Sold 06/01/2026
$325,774
$325,774
2 Beds
2 Baths
1,161 Sqft
0 Lot (sqft)
Sold 05/29/2026
$385,000
$385,000
2 Beds
2 Baths
1,102 Sqft
0 Lot (sqft)
Sold 10/05/2026
$349,000
$349,000
2 Beds
2 Baths
1,206 Sqft
0 Lot (sqft)
Sold 04/25/2026
Calculators
Mortgage
Mortgage Calculator
Details for 9489 ASHBURY CIR
Property Debt
Foreclosure Contact Details
Similar Homes Nearby

Guides for Ashbury Cir

This blog post explores real estate trends in Omaha and nearby Nebraska cities, analyzing property values, sale prices, and market activity to guide buyers, sellers, and investors.



