Member Features
Find Real Estate Bargain!
Full foreclosure details
Home value, equity and ownership info
Find homes priced below market
Get full access with a FREE Account
Already a member?
$453,000
Listing Price5beds
3baths
2,879sqft
9,583sqft lot
91 Ashbury Cir, Dallas, GA 30157
Member Features
Find Real Estate Bargain!
Full foreclosure details
Home value, equity and ownership info
Find homes priced below market
Get full access with a FREE Account
Already a member?
For Sale
Off Market
Home type
Price / sqft
Year built
Home Details
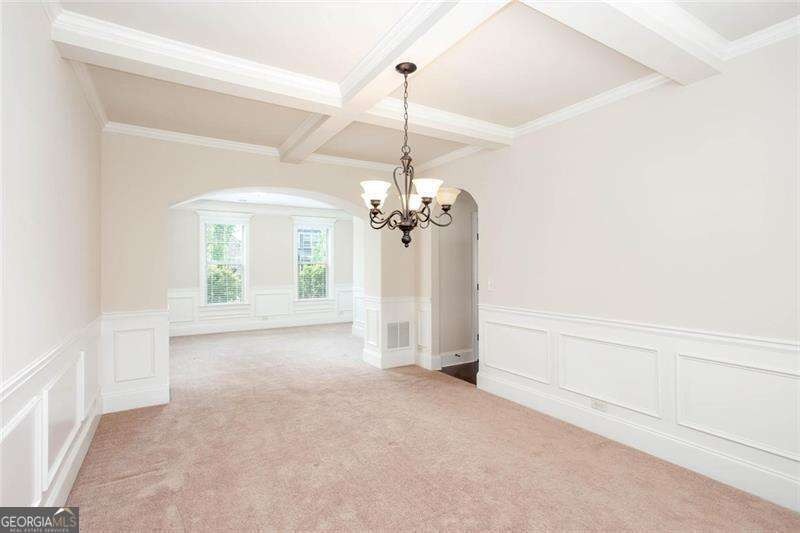
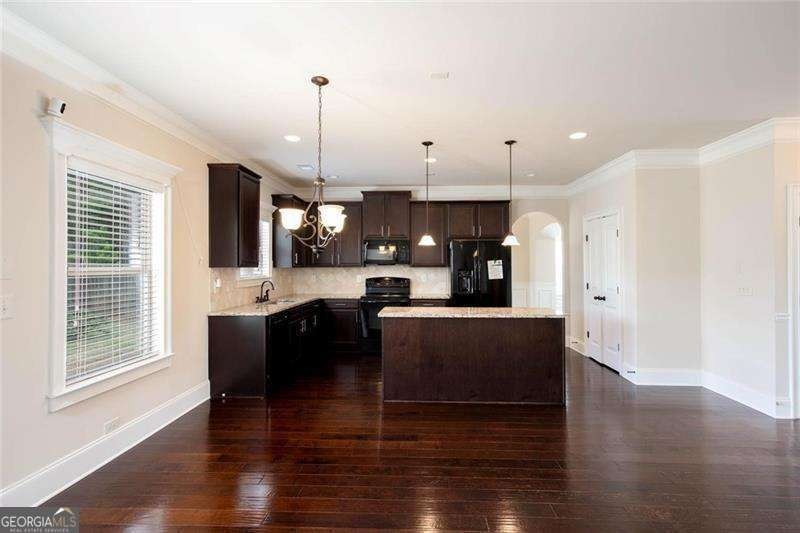
A beautifully well maintained and exceptionally spacious 5-bedroom, 3.5-bath home offering comfort, functionality, and room to grow. Ideally located on a large corner lot within walking distance to the community pool, playground, and mail kiosk, this home delivers both convenience and lifestyle.nThe main level features a thoughtful and open layout, including a formal living room, elegant dining room, cozy keeping room, and a bright breakfast area. The expansive kitchen is the heart of the home, complete with a large island, abundant cabinetry, and seamless flow for entertaining. A convenient half bath is also located on the main level. Step outside to enjoy a fully fenced backyard-perfect for gatherings, pets, or play.nUpstairs, youll find five generously sized bedrooms and three full bathrooms, including a secondary bedroom with its own private ensuite and one secondary bathroom that is attached with its own door to the secondary hallway bathroom-ideal for guests or added privacy. The oversized primary suite offers a true retreat with a spacious layout and an impressive walk-in closet. Laundry is conveniently located in the upstairs hallway, and all secondary bedrooms provide ample space and comfort.nSituated just minutes from shopping and dining, including Publix at New Hope, Kroger at Crossroads, Costco, and Walmart along Dallas Highway. Located in the sought-after Oakleigh Pointe community and zoned for Russom Elementary, East Paulding Middle, and East Paulding High Schoo
Interior Details
2879
5
3
Has Heating:
Yes
Heating Type:
Forced Air With Air Conditioning
Has Cooling:
Yes
Cooling Type:
Central
Has Fuel:
Yes
Fuel Type:
Gas
Has Basement:
No
Basement Type:
N/A
Has Flooring:
No
Flooring Type:
Hardwood
Has Fireplace:
Yes
Fireplace Type:
N/A
Property Details
9583
No
No
Type:
Garage, Attached
Location:
N/A
Status:
N/A
Number of Spaces:
0
No
No
No
No
Yes
No
No
Construction Details
N/A
Fiber Cement Siding (hardi-board/hardi-plank)
N/A
Gable/hip
Composition Shingle
Tax History
Year
Amount
Land
Improvement
Percent Change
Assessment
2020
$3,562
$18,000
$103,804
--%
$121,804
2019
$3,604
$18,000
$103,504
--%
$121,504
2018
$3,077
$12,942
$91,054
--%
$103,996
2017
$3,241
$14,000
$92,104
--%
$106,104
2016
$387
$12,800
$0
--%
$12,800
2014
$40
$1,280
$0
--%
$1,280
2013
$41
$1,280
$0
--%
$1,280
2012
$41
$1,280
$0
--%
$1,280

Average Home Price in 30157
Nearby Properties
Zip Code
Price
Bed
Bath
Sqft
Lot
Sold Date
$455,000
$455,000
4 Beds
3.5 Baths
2,584 Sqft
9,147 Lot (sqft)
Sold 10/05/2026
$479,900
$479,900
4 Beds
3 Baths
2,638 Sqft
10,454 Lot (sqft)
Sold 09/29/2026
$525,000
$525,000
4 Beds
4 Baths
2,584 Sqft
13,068 Lot (sqft)
Sold 09/29/2026
$475,000
$475,000
4 Beds
3 Baths
2,454 Sqft
7,840 Lot (sqft)
Sold 10/05/2026
$499,000
$499,000
5 Beds
4 Baths
3,229 Sqft
8,276 Lot (sqft)
Sold 10/05/2026
$520,000
5 Beds
4 Baths
3,215 Sqft
11,325 Lot (sqft)
Sold 09/29/2026
$389,995
$389,995
4 Beds
3 Baths
2,994 Sqft
20,037 Lot (sqft)
Sold 10/05/2026
$485,051
$485,051
5 Beds
3.5 Baths
3,189 Sqft
9,147 Lot (sqft)
Sold 10/06/2026
$446,000
$446,000
5 Beds
3 Baths
2,833 Sqft
8,712 Lot (sqft)
Sold 10/06/2026