Member Features
Find Real Estate Bargain!
Full foreclosure details
Home value, equity and ownership info
Find homes priced below market
Get full access with a FREE Account
Already a member?
$517,000
Listing Price4beds
2baths
2,328sqft
12,906sqft lot
4837 Ashbrook Rd, Dallas, TX 75227
Member Features
Find Real Estate Bargain!
Full foreclosure details
Home value, equity and ownership info
Find homes priced below market
Get full access with a FREE Account
Already a member?
For Sale
Off Market
Home type
Price / sqft
Year built
Home Details
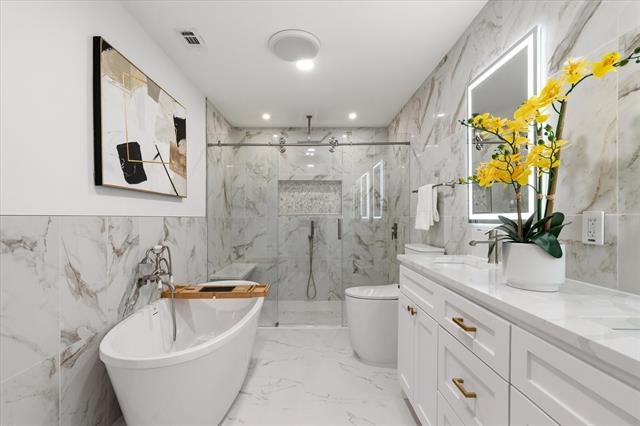
Welcome to this updated modern Ranch-Style home in the established Buckner Terrace neighborhood close to Downtown Dallas and White Rock Lake. Nestled on a large, tree-shaded lot, this beautiful home blends modern with classic design. This meticulously renovated 4 bedroom, 2.5 bath home offers timeless appeal with impeccable detail. Thoughtfully redesigned with functional living in mind, the home features an open and inviting layout. Once inside, youre greeted with hand-scraped hardwood floors throughout. The formal living and dining spaces are filled with natural light, creating a comfortable setting perfect for entertaining and gatherings. The family room features vaulted beamed ceilings, wood floors, built-in entertainment center, a brick fireplace, and custom cabinetry with integrated lighting and wine racks. The chefs kitchen flows seamlessly and offers quartz counter-tops, Waterfall peninsula, custom cabinets and hardware, stainless steel appliances including a gas range, touchless vented hood, three ovens, microwave, porcelain Farmhouse sink, and a well appointed entertainers pantry with wine refrigerator. The primary bedroom is a relaxing retreat with hand-scraped woods and custom barn door leading into a spa-inspired ensuite with tiled floors and walls, frameless glass shower with a rainfall shower head system, dual sinks with custom cabinets and hardware, touch sensor mirrors, free-standing soaking tub, and a WIC. Three additional bedrooms provide flexible living opt
Interior Details
2328
4
2
Has Heating:
Yes
Heating Type:
Central
Has Cooling:
Yes
Cooling Type:
Central
Has Fuel:
Yes
Fuel Type:
Gas
Has Basement:
No
Basement Type:
No Basement
Has Flooring:
No
Flooring Type:
N/A
Has Fireplace:
Yes
Fireplace Type:
N/A
Property Details
12906
Yes
No
Type:
Garage, Attached
Location:
N/A
Status:
N/A
Number of Spaces:
2
N/A
N/A
N/A
N/A
N/A
N/A
N/A
Construction Details
N/A
Brick Veneer
N/A
Hip
Composition Shingle
Tax History
Year
Amount
Land
Improvement
Percent Change
Assessment
2019
$4,877
$55,000
$150,000
--%
$205,000
2019
$4,877
$40,000
$138,430
--%
$178,430
2018
$5,076
$40,000
$138,430
--%
$178,430
2017
$3,822
$40,000
$100,590
--%
$140,590
2016
$3,533
$24,000
$105,960
--%
$129,960
2014
$2,068
$24,000
$51,700
--%
$75,700
2013
$1,857
$24,000
$44,210
--%
$68,210

Average Home Price in 75227
Nearby Properties
Zip Code
Price
Bed
Bath
Sqft
Lot
Sold Date
$385,000
$385,000
3 Beds
2.5 Baths
2,226 Sqft
8,580 Lot (sqft)
Sold 10/05/2026