Member Features
Find Real Estate Bargain!
Full foreclosure details
Home value, equity and ownership info
Find homes priced below market
Get full access with a FREE Account
Already a member?
$289,443
Listing Price3beds
2baths
1,203sqft
4,403sqft lot
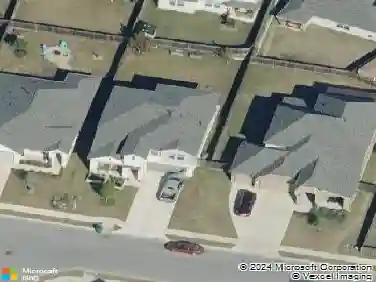
11400 Ashbrook Dr, Manchaca, TX 78652
Member Features
Find Real Estate Bargain!
Full foreclosure details
Home value, equity and ownership info
Find homes priced below market
Get full access with a FREE Account
Already a member?
For Sale
Home type
Price / sqft
Year built
Home Details
Located in the established Ashbrook community of South Austin, this well-maintained single-story home offers a functional layout, abundant natural light, and inviting indoor-outdoor living. Featuring 3 bedrooms and 2 bathrooms, the home provides comfortable living spaces designed for both everyday living and entertaining. The open living room welcomes you with wood-look flooring, a tray ceiling, and large windows that fill the space with natural light. The living area flows seamlessly into the kitchen and dining space, creating an easy, connected layout for gathering with family and friends. The kitchen offers generous cabinetry, ample counter space, and black appliances, along with a breakfast bar that overlooks the living area. The adjacent dining space sits beside sliding glass doors that lead to the backyard, bringing in additional light and providing convenient access to outdoor living. The primary suite is privately positioned and features a spacious bedroom, ensuite bathroom, and a walk-in closet. Two additional bedrooms offer flexibility for guests, a home office, or hobbies and share a full bathroom. Step outside to a covered patio overlooking the fenced backyard, providing a comfortable spot for relaxing, grilling, or enjoying the outdoors. Conveniently located in South Austins Ashbrook neighborhood, the home offers easy access to Manchaca Road, South First Street, and major commuting routes, along with nearby shopping, dining, parks, and entertainment. Schedule a s
Interior Details
1203
3
2
Has Heating:
Yes
Heating Type:
Central
Has Cooling:
Yes
Cooling Type:
Central
Has Fuel:
No
Fuel Type:
N/A
Has Basement:
No
Basement Type:
N/A
Has Flooring:
No
Flooring Type:
N/A
Has Fireplace:
Yes
Fireplace Type:
N/A
Property Details
4403
No
No
Type:
Garage, Attached
Location:
N/A
Status:
N/A
Number of Spaces:
2
No
No
No
No
Yes
No
No
Construction Details
N/A
N/A
N/A
Hip
Composition Shingle
Tax History
Year
Amount
Land
Improvement
Percent Change
Assessment
2019
$4,539
$75,000
$136,665
--%
$211,665
2020
$4,539
$75,000
$136,665
--%
$211,665
2018
$4,547
$75,000
$132,017
--%
$207,017
2016
$3,880
$0
$0
--%
$191,422
2017
$4,268
$0
$0
--%
$174,020
2014
$3,422
$0
$0
--%
$143,818
2013
$3,220
$45,000
$85,744
--%
$130,744
2012
$3,427
$45,000
$98,889
--%
$143,889

Average Home Price in 78652