Member Features
Find Real Estate Bargain!
Full foreclosure details
Home value, equity and ownership info
Find homes priced below market
Get full access with a FREE Account
Already a member?
$399,900
Listing Price$285,000Est. Opening Bid3beds
2.5baths
3,413sqft
306sqft lot
8601 Ashbourne Way, Knoxville, TN 37923
Member Features
Find Real Estate Bargain!
Full foreclosure details
Home value, equity and ownership info
Find homes priced below market
Get full access with a FREE Account
Already a member?
Bank Owned
For Sale
Home type
Price / sqft
Year built
Home Details
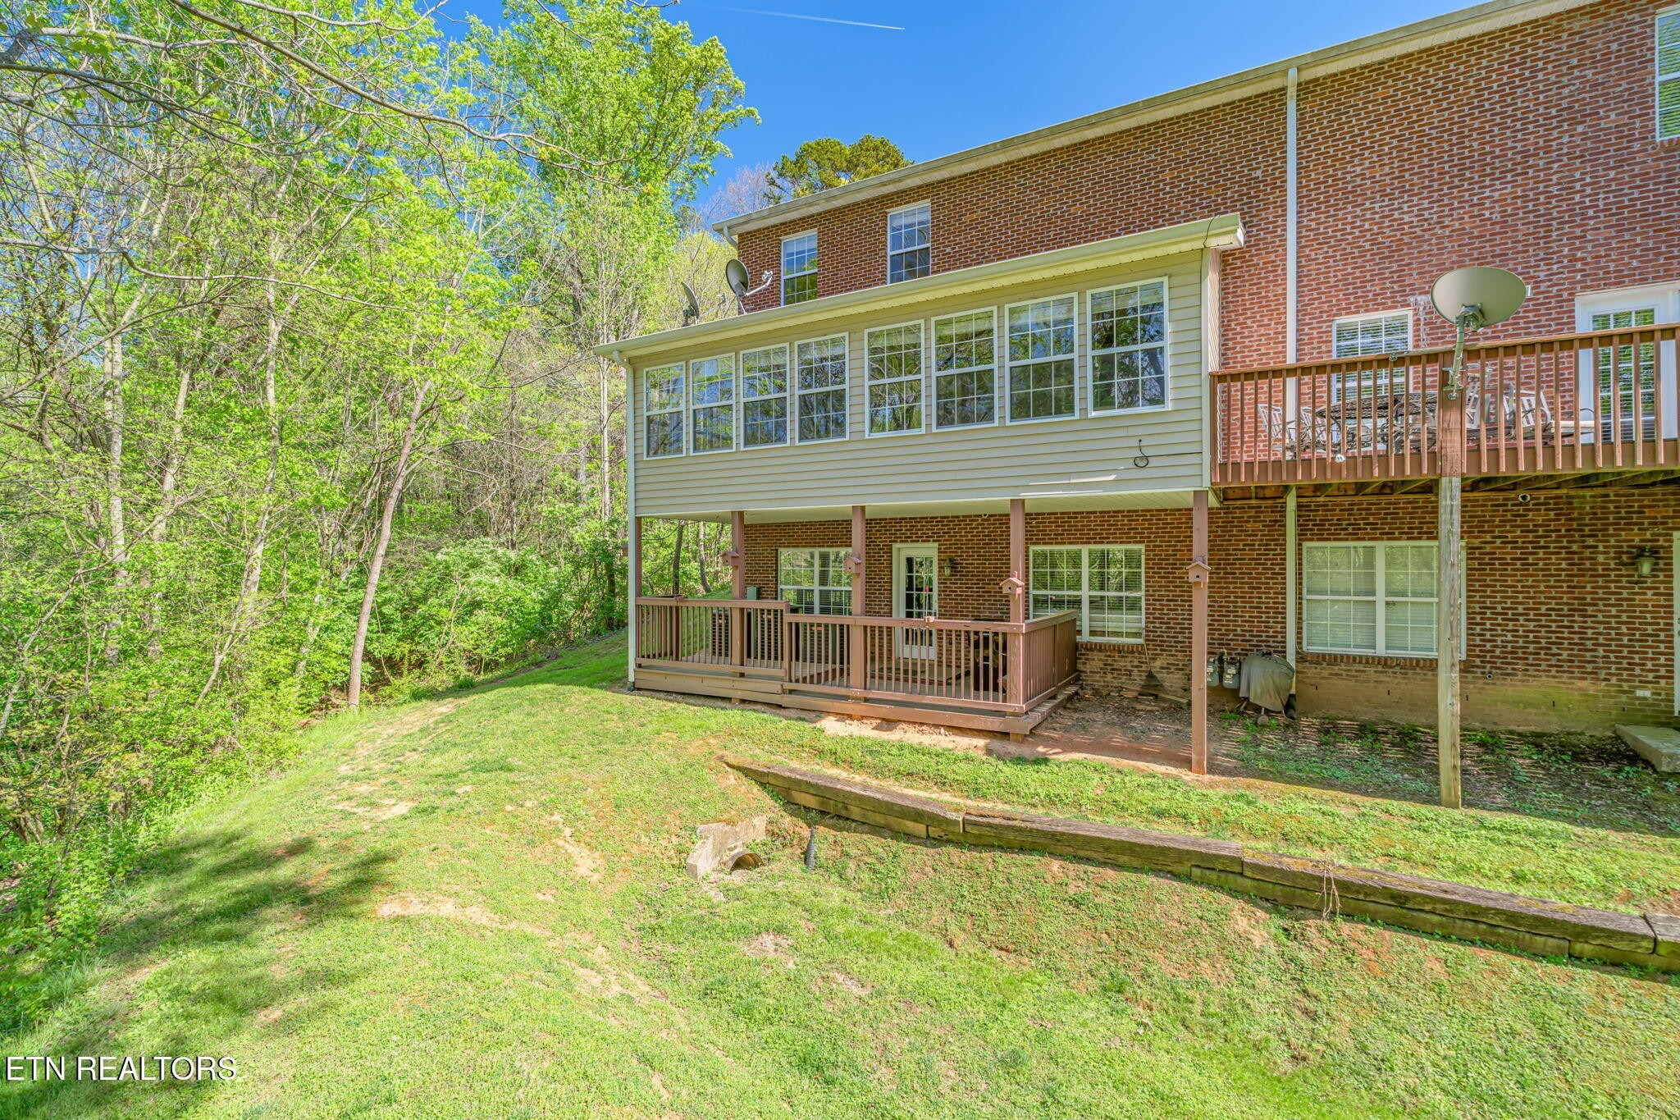
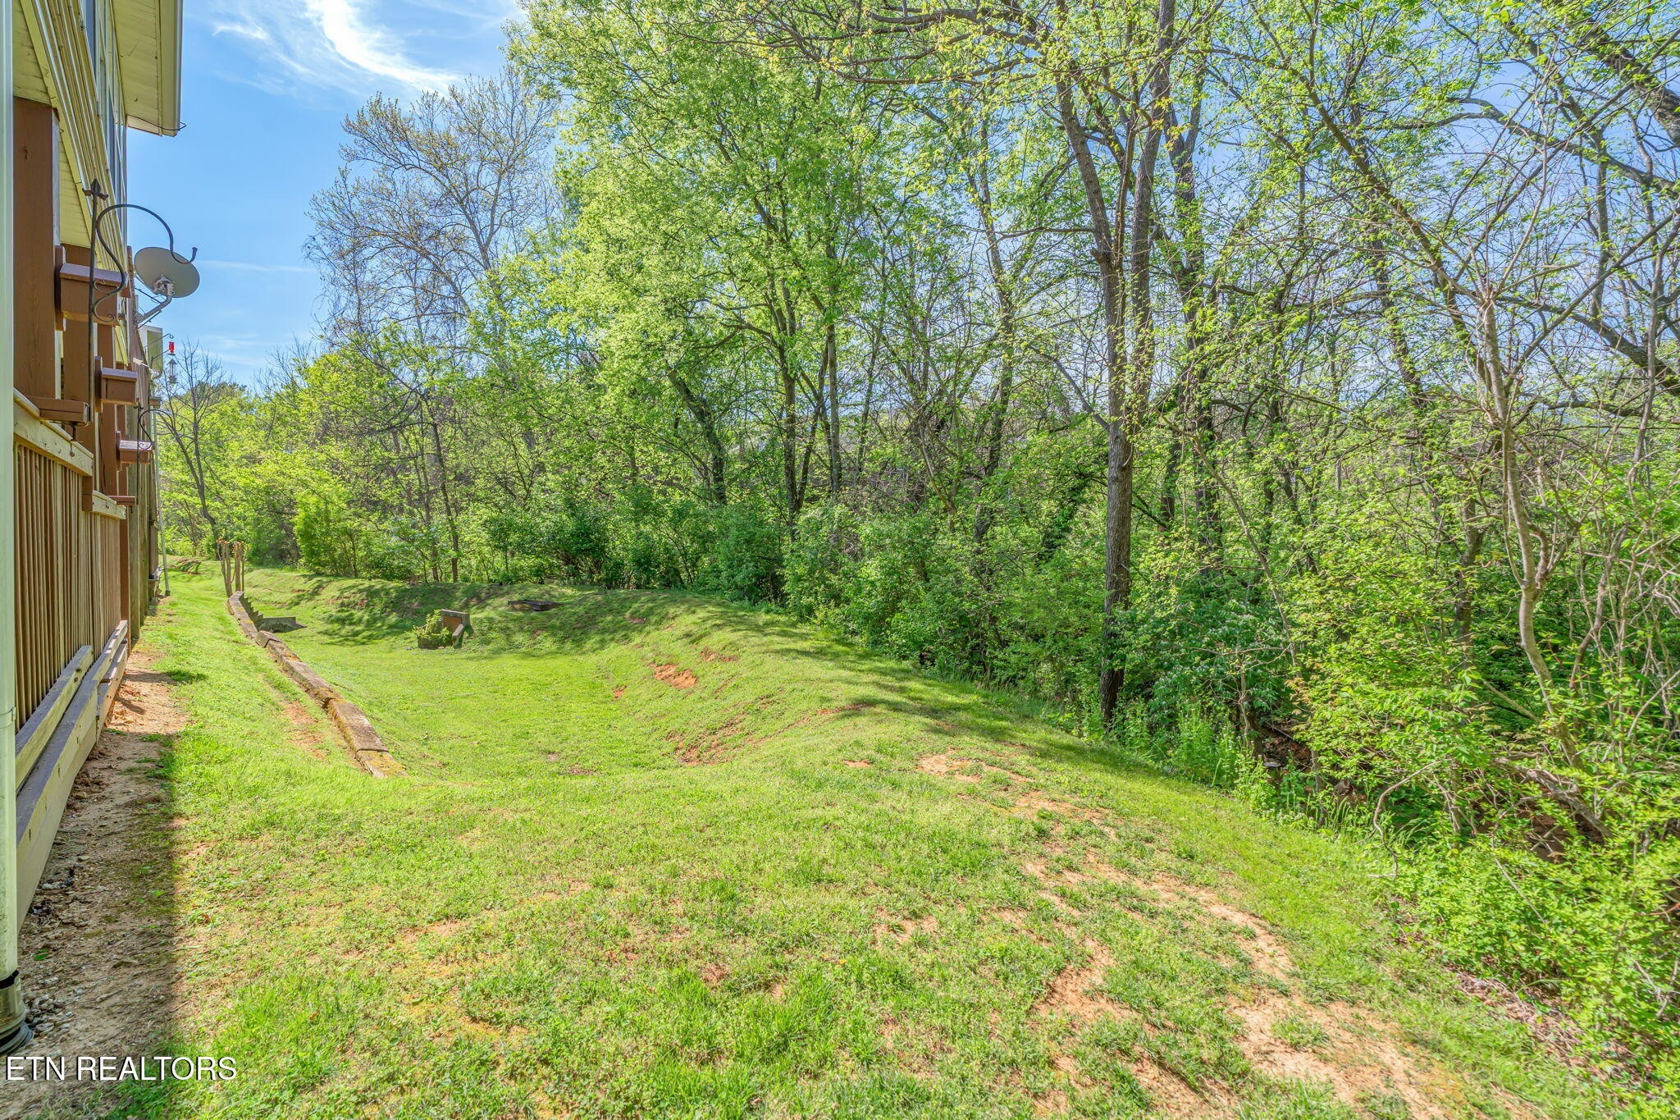
Freshly Painted, Brand New LVT Flooring in Basement, New Carpet on 2nd Floor +Sunroom & a Full Kitchen Appliance Package Make This Home All Move In Ready! Discover Low Maintenance Living with The Privacy of a Corner Unit in This Well Maintained Brick Townhome-style Condo. Tucked at the End of the Building and Bordered by Mature Trees, You'll Enjoy Extra Windows, Added Green Space, and No Neighbors On One Side. Your Own Car Garage Plus a Private Driveway Is a Huge Perk for Condo Living. The Kitchen Gives a Warm and Functional Feel with Plenty of Cabinet Space, Alongside A Useful Pantry. The Peninsula with the Sink Offers Extra Prep Space and Casual Seating.nThe Showstopper is This Massive All Season Sunroom Wrapped in Windows on Three Sides. With Dual Ceiling Fans and Crown Molding, it's Perfect as a Second Living Room, Home Office, Playroom, or a Reading Nook- Whatever Creative Idea You May Have for the Useful Space! The Wall of Windows Overlooks Private Trees, a Little Creek in the Back Side, Giving Peaceful & Relaxing Vibes. Main Floor, Upstairs And Basement All Yours to Own, Come Take a Look At It in Person & Lets Make It Your Home Sweet Home!
Interior Details
3413
3
2.5
Has Heating:
Yes
Heating Type:
Forced Air With Air Conditioning
Has Cooling:
Yes
Cooling Type:
N/A
Has Fuel:
Yes
Fuel Type:
Gas
Has Basement:
No
Basement Type:
Full
Has Flooring:
No
Flooring Type:
N/A
Has Fireplace:
Yes
Fireplace Type:
N/A
Property Details
306
Yes
Yes
Type:
Garage, Attached
Location:
N/A
Status:
N/A
Number of Spaces:
1
No
No
No
No
No
No
No
Construction Details
Contemporary
Brick
N/A
N/A
Composition Shingle
Tax History
Year
Amount
Land
Improvement
Percent Change
Assessment
2020
$1,121
$0
$0
--%
$52,875
2019
$1,121
$0
$0
--%
$52,875
2018
$1,121
$0
$0
--%
$52,875
2017
$1,121
$0
$0
--%
$52,875
2016
$1,505
$0
$0
--%
$64,850
2014
$1,504
$0
$0
--%
$64,850
2013
$1,504
$0
$0
--%
$64,850
2012
$1,568
$0
$0
--%
$66,450

Average Home Price in 37923
Nearby Properties
Zip Code
Price
Bed
Bath
Sqft
Lot
Sold Date
$399,900
3 Beds
2.5 Baths
3,413 Sqft
306 Lot (sqft)
Sold 10/13/2026