Member Features
Find Real Estate Bargain!
Full foreclosure details
Home value, equity and ownership info
Find homes priced below market
Get full access with a FREE Account
Already a member?
$755,775
Listing Price4beds
3baths
2,710sqft
6,698sqft lot
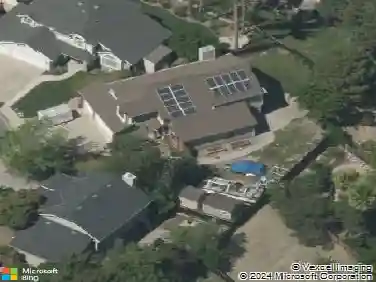
5608 Ashbourne Way, Antioch, CA 94531
Member Features
Find Real Estate Bargain!
Full foreclosure details
Home value, equity and ownership info
Find homes priced below market
Get full access with a FREE Account
Already a member?
For Sale
Home type
Price / sqft
Year built
Home Details
First time on the market, this original model home, with Brentwood Schools, offers a seamless blend of comfort and character, complete with owned solar, and no HOA! As you enter, you're greeted by hardwood floors, formal dining space, and a bedroom with full bath on the first floor. The open-concept layout effortlessly connects the kitchen and living spaces, featuring granite countertops, two pantries, and a large center island, perfect for entertaining. On the second floor there are three bedrooms plus a loft perfect for a playroom, or entertainment center. Thoughtful upgrades, including custom cabinetry in the primary closet, garage, and bedrooms, provide abundant storage, while owned solar and custom shutters enhance energy efficiency. The garage has ample storage for your tools, and for three cars! Ideally located near Lone Tree shopping, Costco, and more, this home makes everyday living both convenient and enjoyable.
Interior Details
2710
4
3
Has Heating:
No
Heating Type:
N/A
Has Cooling:
Yes
Cooling Type:
Central
Has Fuel:
No
Fuel Type:
N/A
Has Basement:
No
Basement Type:
N/A
Has Flooring:
No
Flooring Type:
N/A
Has Fireplace:
Yes
Fireplace Type:
N/A
Property Details
6698
No
No
Type:
Garage, Attached
Location:
N/A
Status:
N/A
Number of Spaces:
3
N/A
N/A
N/A
N/A
N/A
N/A
N/A
Construction Details
N/A
N/A
N/A
N/A
N/A
Tax History
Year
Amount
Land
Improvement
Percent Change
Assessment
2020
$7,144
$76,923
$496,718
--%
$573,641
2019
$7,168
$75,415
$486,979
--%
$562,394
2018
$6,755
$73,937
$477,431
--%
$551,368
2017
$6,820
$72,488
$468,070
--%
$540,558
2016
$6,584
$71,067
$458,893
--%
$529,960
2014
$4,458
$25,615
$319,443
--%
$345,058
2013
$4,400
$25,500
$318,000
--%
$343,500
2012
$334
$20,504
$0
--%
$20,504

Average Home Price in 94531
Nearby Properties
Zip Code
Price
Bed
Bath
Sqft
Lot
Sold Date
$673,206
4 Beds
3 Baths
2,860 Sqft
6,775 Lot (sqft)
Sold 10/06/2026
$715,821
$715,821
4 Beds
3 Baths
2,380 Sqft
6,544 Lot (sqft)
Sold 10/06/2026
$700,612
$700,612
4 Beds
3 Baths
2,995 Sqft
7,168 Lot (sqft)
Sold 07/22/2026
$738,609
$738,609
4 Beds
3.5 Baths
2,666 Sqft
6,048 Lot (sqft)
Sold 07/07/2026
$706,276
4 Beds
2.5 Baths
2,600 Sqft
10,552 Lot (sqft)
Sold 07/07/2026
$875,000
4 Beds
4 Baths
2,740 Sqft
5,025 Lot (sqft)
Sold 10/27/2026
$765,000
5 Beds
4 Baths
2,811 Sqft
8,105 Lot (sqft)
Sold 10/26/2026
$789,000
$789,000
5 Beds
4 Baths
2,995 Sqft
5,755 Lot (sqft)
Sold 10/26/2026
$752,074
4 Beds
3.5 Baths
2,666 Sqft
6,707 Lot (sqft)
Sold 10/26/2026