
Member Features
Find Real Estate Bargain!
Full foreclosure details
Home value, equity and ownership info
Find homes priced below market
Get full access with a FREE Account
Already a member?
$589,929
Listing Price4beds
3baths
2,976sqft
22,651sqft lot
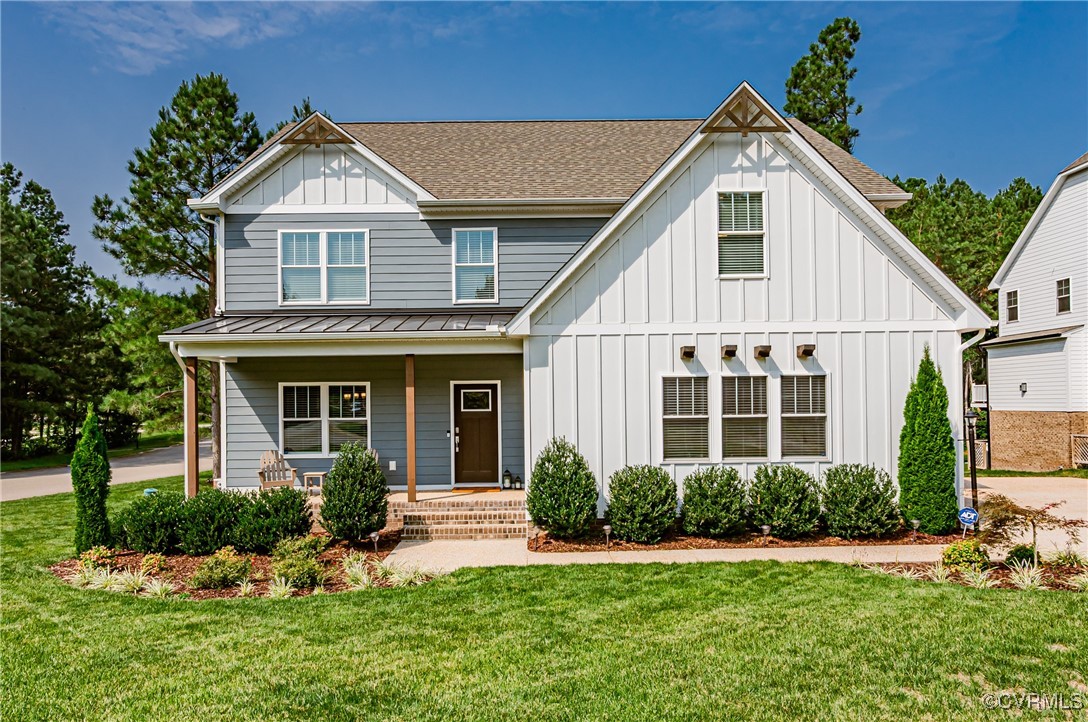
5156 Ashborough Dr, Providence Forge, VA 23140
Member Features
Find Real Estate Bargain!
Full foreclosure details
Home value, equity and ownership info
Find homes priced below market
Get full access with a FREE Account
Already a member?
For Sale
Off Market
Home type
Price / sqft
Year built
Home Details
Like new! 5 BR, 2.5 ba, craftsman style home w/ 2976 sq. ft. is move-in ready & on .52 acres! 1st flr features LVP flrs throughout. Foyer greets you & leads to dining rm (or office) on left & family rm down the hall w/ gas FP, TV mount & fan. Open floor plan features eat-in kitchen w/pantry, granite counters, recessed lights, & soft close cabinets w/ slide out drawers, & SS appl (gas range, fridge, dw, & micro). 1st flr BR w/carpet & WIC & half ba completes 1st flr. Upstairs is carpeted & features the primary BR w/ fan, & en-suite bath w/soaking tub, tiled shower, dbl vanity, tile floor, water closet, & WIC. 3 addt'l BR upstairs & 2 w/WIC. There is a rec rm, laundry rm w/ shelving & W/D, & hall ba w/dbl vanity & tiled tub/shower. Addit'l features incl. front porch, deck, irrigation, double hung thermal windows, plantation blinds throughout, 2-zoned hvac, pull down attic, 2-car att garage (28x20, ) gutters, dimensional shingles, tankless water heater, landscaping, sidewalk, & lamppost!
Interior Details
2976
4
3
Has Heating:
Yes
Heating Type:
Heat Pump
Has Cooling:
Yes
Cooling Type:
Central
Has Fuel:
Yes
Fuel Type:
Electric
Has Basement:
No
Basement Type:
N/A
Has Flooring:
No
Flooring Type:
Tile (unspecified)
Has Fireplace:
Yes
Fireplace Type:
N/A
Property Details
22651
No
No
Type:
N/A
Location:
N/A
Status:
N/A
Number of Spaces:
N/A
N/A
N/A
N/A
N/A
N/A
N/A
N/A
Construction Details
Modern
Fiber Cement Siding (hardi-board/hardi-plank)
N/A
Gable
Shingle
Tax History
Year
Amount
Land
Improvement
Percent Change
Assessment
2020
$206
$26,100
$0
--%
$26,100
2019
$209
$25,600
$0
--%
$25,600
2018
$209
$25,600
$0
--%
$25,600
2017
$241
$29,100
$0
--%
$29,100
2016
$241
$29,100
$0
--%
$29,100

Average Home Price in 23140
Nearby Properties
Zip Code
Price
Bed
Bath
Sqft
Lot
Sold Date
$687,889
3 Beds
2.5 Baths
3,126 Sqft
29,621 Lot (sqft)
Sold 10/06/2026
$457,822
4 Beds
2.5 Baths
2,616 Sqft
16,988 Lot (sqft)
Sold 10/05/2026
$699,900
4 Beds
3.5 Baths
3,098 Sqft
26,572 Lot (sqft)
Sold 10/06/2026
$750,000
5 Beds
3 Baths
3,090 Sqft
30,056 Lot (sqft)
Sold 10/06/2026
$589,000
4 Beds
2 Baths
2,858 Sqft
17,860 Lot (sqft)
Sold 03/21/2026
$688,000
4 Beds
3 Baths
2,742 Sqft
62,726 Lot (sqft)
Sold 10/06/2026
$589,929
4 Beds
3 Baths
2,976 Sqft
22,651 Lot (sqft)
Sold 10/05/2026
$700,000
4 Beds
3 Baths
3,280 Sqft
30,056 Lot (sqft)
Sold 10/05/2026
$587,948
4 Beds
2.5 Baths
2,796 Sqft
17,424 Lot (sqft)
Sold 10/06/2026




