

Member Features
Find Real Estate Bargain!
Full foreclosure details
Home value, equity and ownership info
Find homes priced below market
Get full access with a FREE Account
Already a member?
$520,000
Listing Price3beds
3baths
2,068sqft
4,792sqft lot
222 Ash St, Little Rock, AR 72205
Member Features
Find Real Estate Bargain!
Full foreclosure details
Home value, equity and ownership info
Find homes priced below market
Get full access with a FREE Account
Already a member?
For Sale
Off Market
Home type
Price / sqft
Year built
Home Details
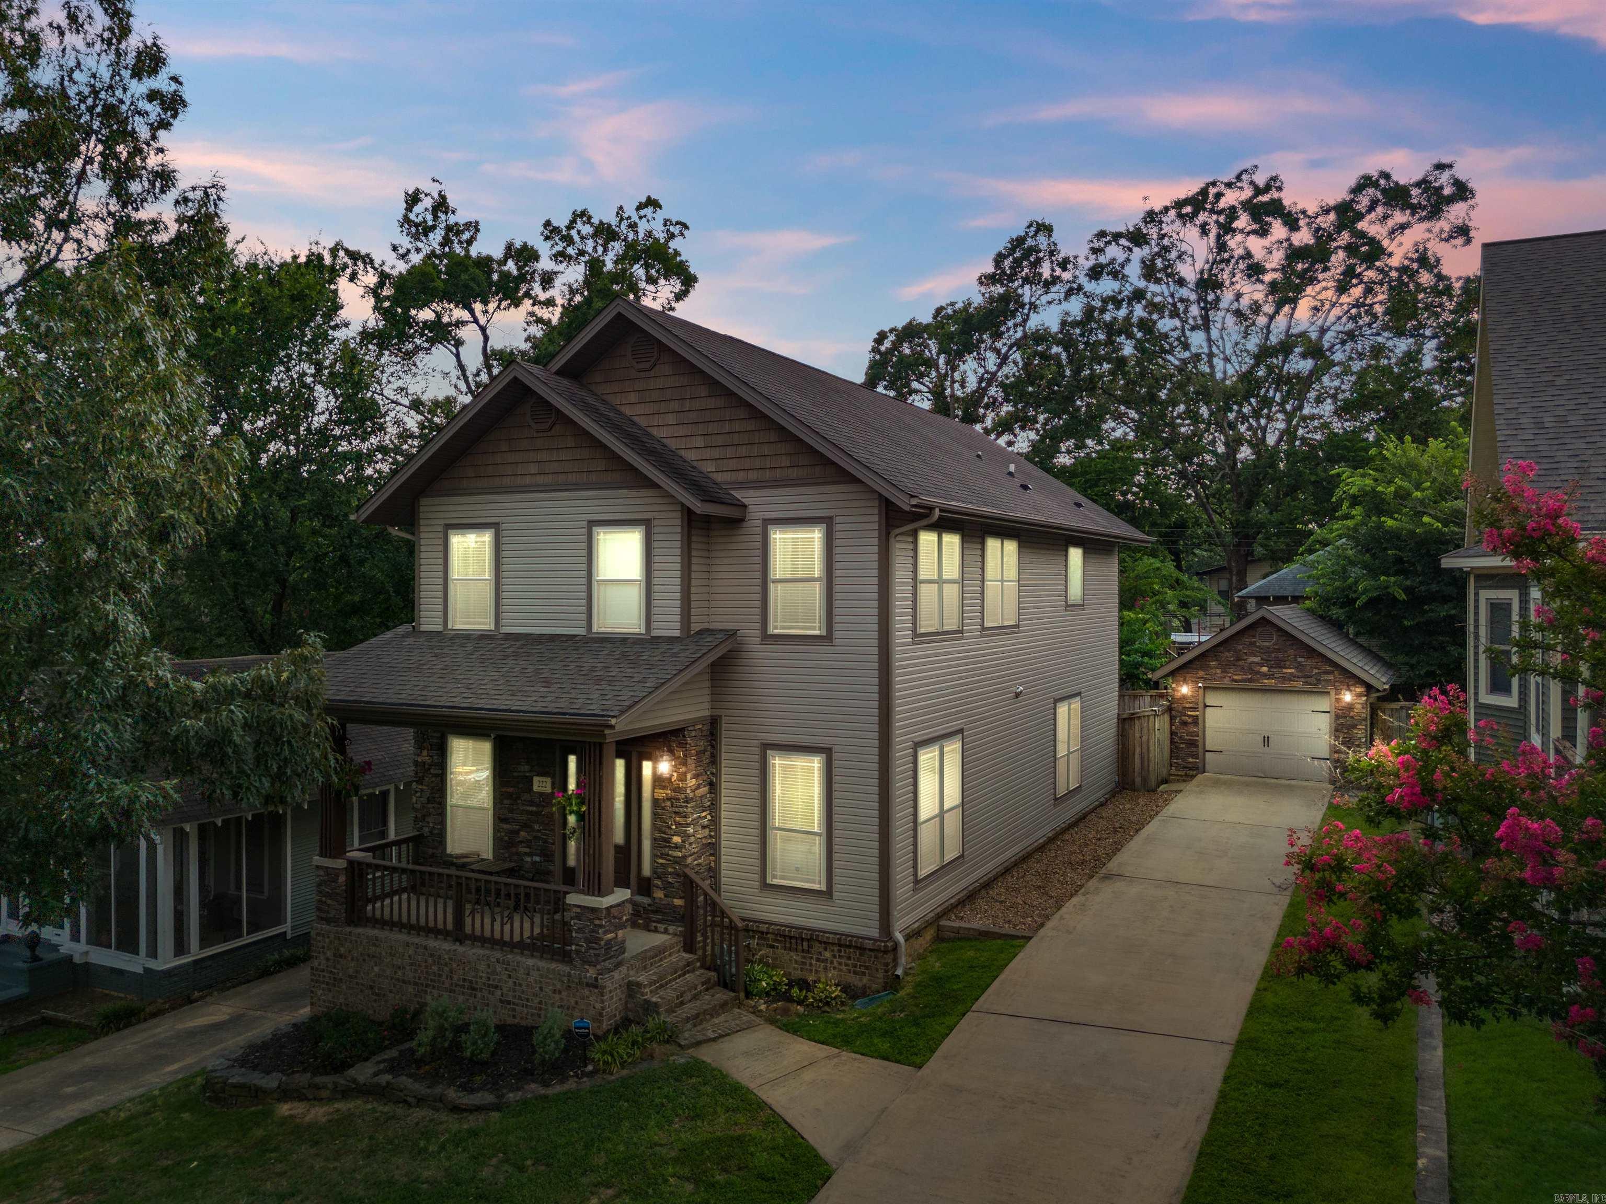
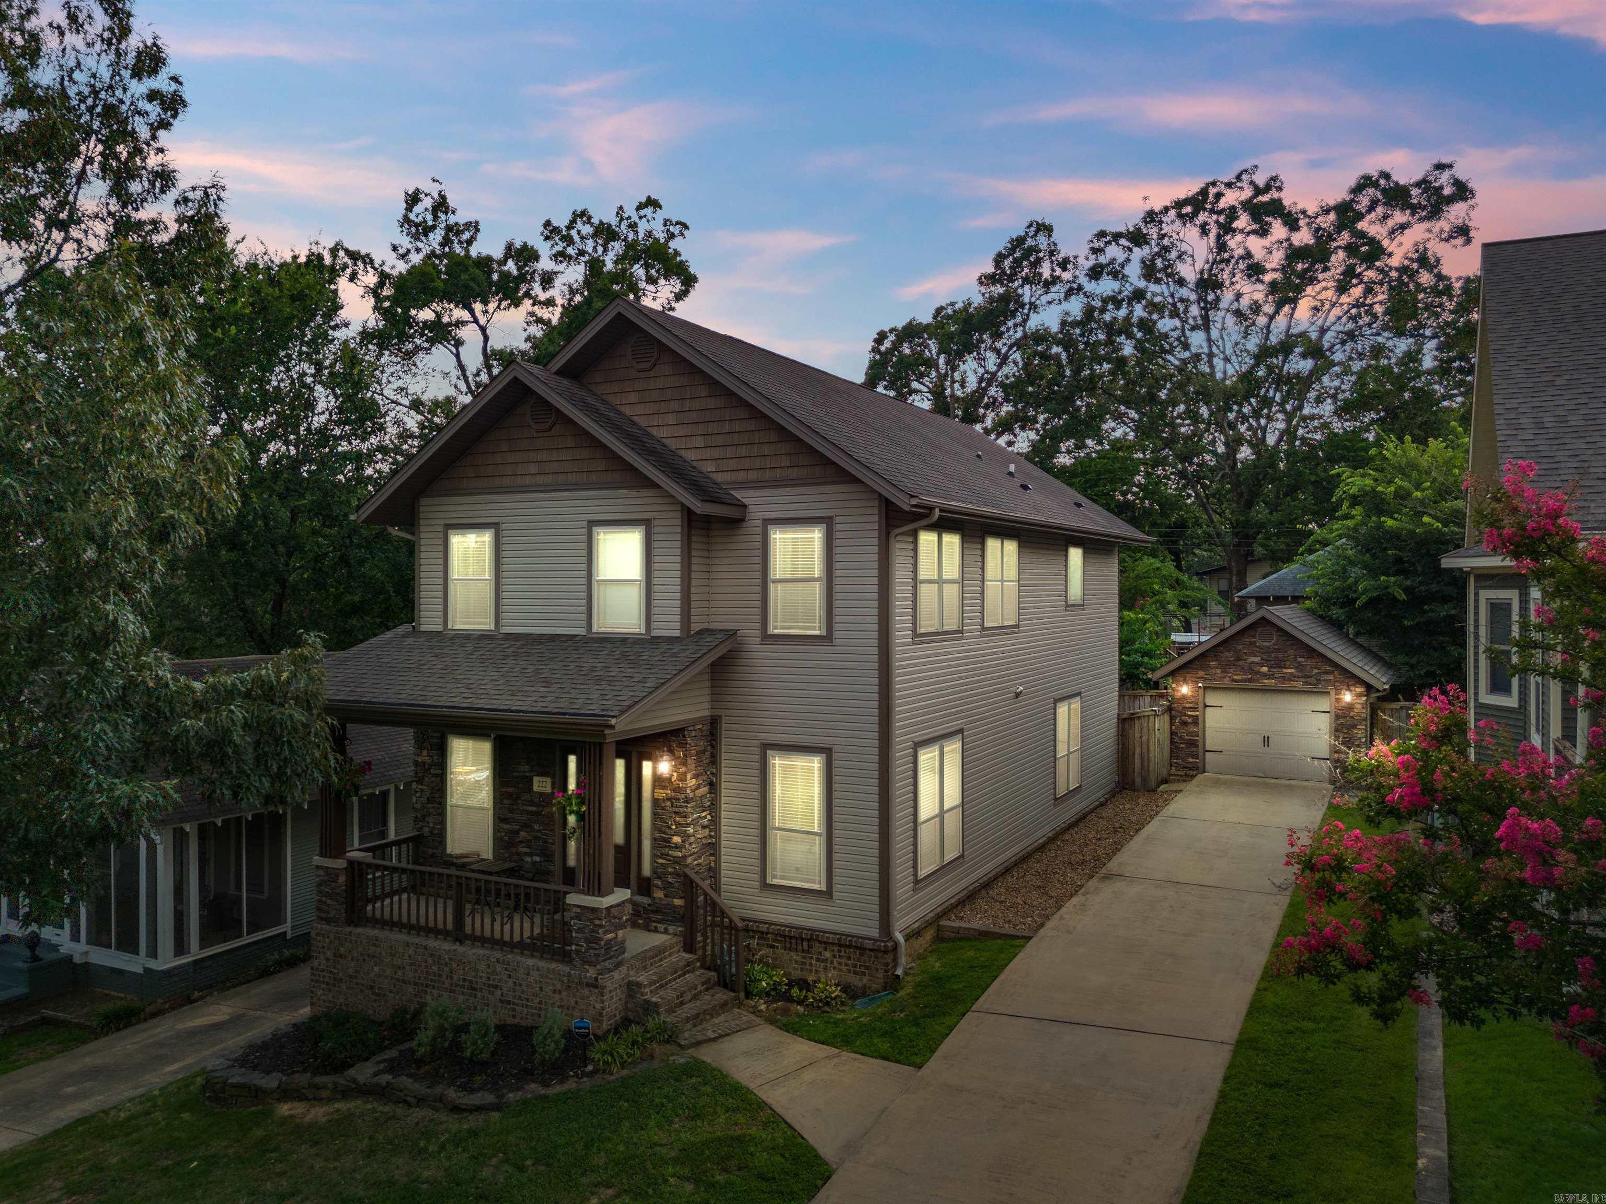
Discover a rare gem in the heart of Hillcrest at 222 Ash Street. This newer construction (2011) is perfectly situated within walking distance to UAMS and the charming Historic Hillcrest shopping and dining district. The home is filled with abundant natural light and showcases hardwood floors throughout the lower level. The main level includes two separate living spaces, a formal dining area, an office, a half bath, & an updated kitchen featuring stainless steel appliances, a quartz breakfast bar, and a pantry. Upstairs, you'll find three bedrooms, and two full baths, including a luxurious primary ensuite with a spa-inspired bathroom (updated in 2020), a spacious closet, and a spacious screened-in private porch. Outside, enjoy a private driveway with a one-car garage with a floored attic for extra storage, a covered patio, a deck, and a low-maintenance fully fenced backyard. AGENTS SEE DOC TAB
Interior Details
2068
3
3
Has Heating:
Yes
Heating Type:
Central
Has Cooling:
Yes
Cooling Type:
Central
Has Fuel:
No
Fuel Type:
N/A
Has Basement:
No
Basement Type:
N/A
Has Flooring:
No
Flooring Type:
Wood (unspecified)
Has Fireplace:
Yes
Fireplace Type:
N/A
Property Details
4792
No
No
Type:
Driveway Concrete
Location:
N/A
Status:
N/A
Number of Spaces:
0
No
No
No
No
Yes
No
No
Construction Details
N/A
N/A
N/A
Gable
Asphalt
Tax History
Year
Amount
Land
Improvement
Percent Change
Assessment
2018
$4,348
$12,800
$54,320
--%
$67,120
2018
$4,348
$12,800
$54,320
--%
$67,120
2017
$4,348
$12,800
$54,320
--%
$67,120
2016
$4,698
$12,800
$54,320
--%
$67,120
2015
$4,541
$8,000
$61,880
--%
$69,880
2013
$4,898
$8,000
$61,880
--%
$69,880
2012
$4,898
$8,000
$61,880
--%
$69,880
2012
$423
$8,000
$61,880
--%
$69,880

Average Home Price in 72205
Nearby Properties
Zip Code
Price
Bed
Bath
Sqft
Lot
Sold Date
$--
-- Beds
2 Baths
2,167 Sqft
16,117 Lot (sqft)
Sold 07/31/2026
$270,000
$270,000
3 Beds
2 Baths
1,854 Sqft
6,970 Lot (sqft)
Sold 10/26/2026
$509,145
$509,145
-- Beds
2 Baths
1,993 Sqft
6,970 Lot (sqft)
Sold 10/27/2026
$399,296
$399,296
-- Beds
2 Baths
1,902 Sqft
6,970 Lot (sqft)
Sold 10/27/2026
$255,000
3 Beds
2 Baths
1,876 Sqft
6,970 Lot (sqft)
Sold 10/27/2026
$365,000
4 Beds
4 Baths
2,363 Sqft
6,970 Lot (sqft)
Sold 10/26/2026
$479,000
$479,000
3 Beds
2 Baths
2,120 Sqft
5,227 Lot (sqft)
Sold 10/26/2026
$449,777
$449,777
4 Beds
2 Baths
1,912 Sqft
7,405 Lot (sqft)
Sold 09/29/2026
$330,000
$330,000
-- Beds
2 Baths
1,876 Sqft
6,970 Lot (sqft)
Sold 10/27/2026