
Member Features
Find Real Estate Bargain!
Full foreclosure details
Home value, equity and ownership info
Find homes priced below market
Get full access with a FREE Account
Already a member?
$1,850,000
Listing Price4beds
3baths
3,515sqft
9,420sqft lot
3081 S Ash St, Denver, CO 80222
Member Features
Find Real Estate Bargain!
Full foreclosure details
Home value, equity and ownership info
Find homes priced below market
Get full access with a FREE Account
Already a member?
For Sale
Off Market
Home type
Price / sqft
Year built
Home Details
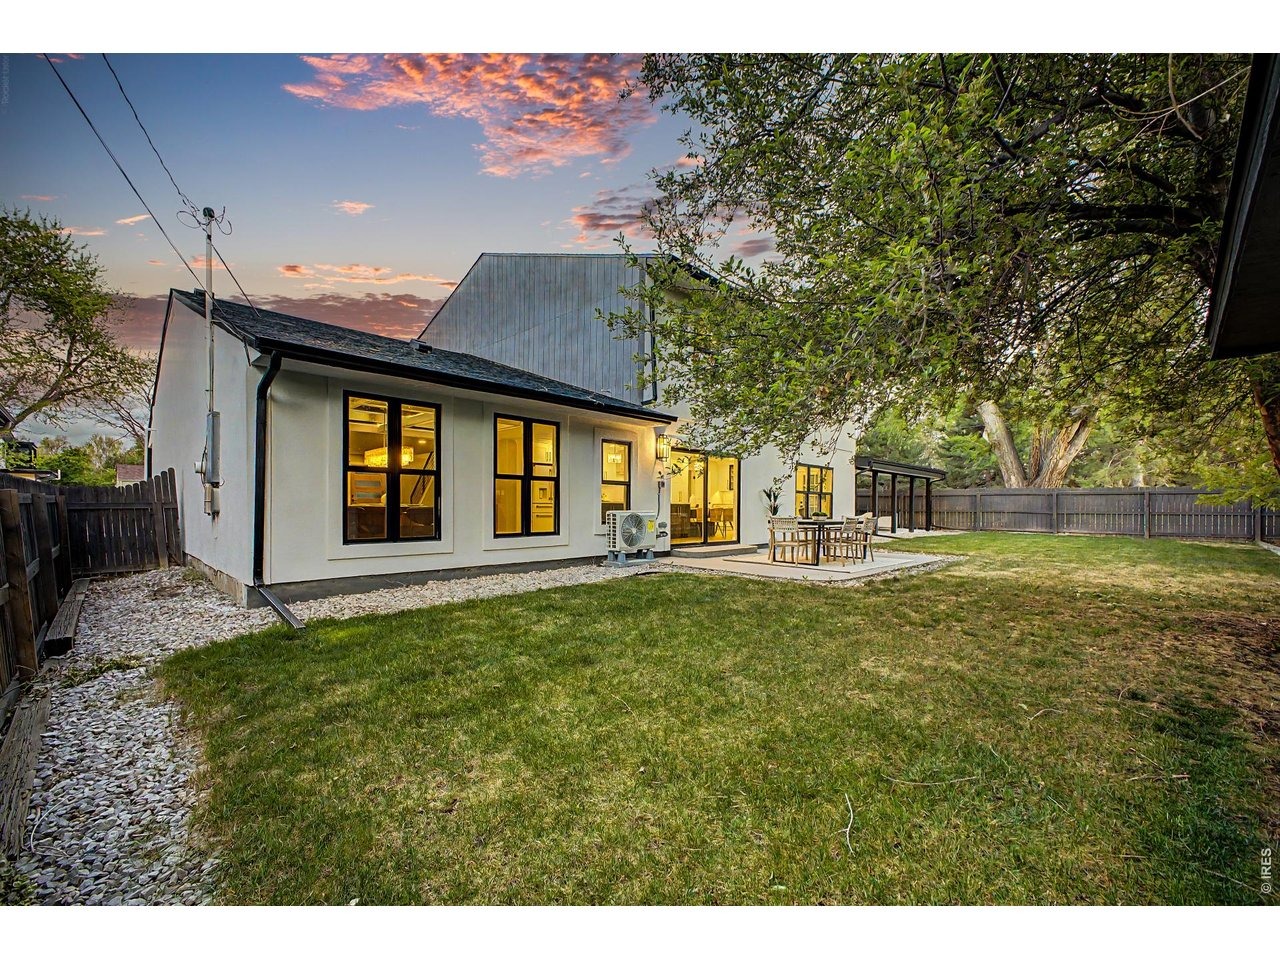
A full-scale renovation of a 1950s University Hills home, thoughtfully reimagined with 3,515 square feet, 4 bedrooms, 3 baths, and a level of finish and design rarely found in the area. The main level is anchored by a striking kitchen and living space, where a navy island with quartz countertops, custom cabinetry, and high-end appliances flows seamlessly into the dining area. A dramatic coffered ceiling creates a defined yet connected space, while a concealed-entry walk-in pantry, hidden behind custom cabinetry, adds both function and a refined design element. Expansive glass doors open to the backyard, creating a true indoor-outdoor connection. The primary suite spans the full width of the upper level, offering generous proportions, a dedicated sitting area, and direct access to a private deck. The ensuite bath features a freestanding soaking tub, glass-enclosed shower, dual vanities, and refined material selections, complemented by a custom walk-in closet system. Three additional bedrooms provide flexibility for guests, office space, or long-term living needs, while an upper-level loft/office offers a separate, versatile area for work or relaxation. Outdoor living is equally well considered, with a covered patio designed for relaxed, shaded seating and a separate open-air patio ideal for dining and entertaining, all set within a private backyard with professionally updated landscaping and drip irrigation. Extensive upgrades include new windows, roof, Trex decking with custo
Interior Details
3515
4
3
Has Heating:
Yes
Heating Type:
Electric
Has Cooling:
Yes
Cooling Type:
Central
Has Fuel:
Yes
Fuel Type:
Electric
Has Basement:
No
Basement Type:
No Basement
Has Flooring:
No
Flooring Type:
N/A
Has Fireplace:
Yes
Fireplace Type:
N/A
Property Details
9420
No
No
Type:
Garage, Attached
Location:
N/A
Status:
N/A
Number of Spaces:
3
No
No
No
No
Yes
No
No
Construction Details
Bi-level
Stucco
N/A
N/A
N/A
Tax History
Year
Amount
Land
Improvement
Percent Change
Assessment
2019
$2,385
$24,267
$8,813
--%
$33,080
2019
$2,385
$24,270
$8,810
--%
$33,080
2018
$2,377
$21,380
$9,350
--%
$30,730
2017
$2,370
$21,380
$9,350
--%
$30,730
2016
$2,138
$20,260
$5,970
--%
$26,230
2014
$2,169
$16,880
$9,240
--%
$26,120
2013
$2,205
$16,883
$9,237
--%
$26,120
2011
$1,747
$14,861
$9,639
--%
$24,500

Average Home Price in 80222
Nearby Properties
Zip Code
Price
Bed
Bath
Sqft
Lot
Sold Date
$--
1 Beds
3.5 Baths
3,814 Sqft
9,654 Lot (sqft)
Sold 08/25/2026
$1,649,000
$1,649,000
4 Beds
4.5 Baths
3,949 Sqft
6,228 Lot (sqft)
Sold 09/24/2026
$1,850,000
$1,850,000
4 Beds
4 Baths
3,572 Sqft
13,200 Lot (sqft)
Sold 09/29/2026
$874,846
$874,846
4 Beds
4 Baths
3,202 Sqft
6,620 Lot (sqft)
Sold 09/29/2026
$1,275,000
$1,275,000
5 Beds
4 Baths
3,172 Sqft
10,100 Lot (sqft)
Sold 10/06/2026
$999,999
$999,999
3 Beds
3 Baths
3,327 Sqft
9,370 Lot (sqft)
Sold 09/29/2026
$2,052,679
$2,052,679
3 Beds
3 Baths
3,189 Sqft
23,200 Lot (sqft)
Sold 10/05/2026
$1,340,843
$1,340,843
4 Beds
3.5 Baths
3,644 Sqft
9,600 Lot (sqft)
Sold 10/06/2026
$1,804,594
$1,804,594
4 Beds
2.5 Baths
3,118 Sqft
8,110 Lot (sqft)
Sold 10/06/2026
Calculators
Mortgage
Mortgage Calculator
Details for 3081 S ASH ST
Property Debt
Foreclosure Contact Details
Similar Homes Nearby



Guides for Ash St

In August 2024, Denver saw a 15% YoY rise in pre-foreclosures. Aurora had a 71% surge from July. Fort Collins showed stability with just 1 case, while Lakewood doubled YoY. Colorado Springs reported a 10% drop YoY. Each city reveals unique housing dynamics in Colorado.



