
Member Features
Find Real Estate Bargain!
Full foreclosure details
Home value, equity and ownership info
Find homes priced below market
Get full access with a FREE Account
Already a member?
$1,850,000
Listing Price4beds
4baths
3,572sqft
13,200sqft lot
3401 S Cherry St, Denver, CO 80222
Member Features
Find Real Estate Bargain!
Full foreclosure details
Home value, equity and ownership info
Find homes priced below market
Get full access with a FREE Account
Already a member?
For Sale
Off Market
Home type
Price / sqft
Year built
Home Details
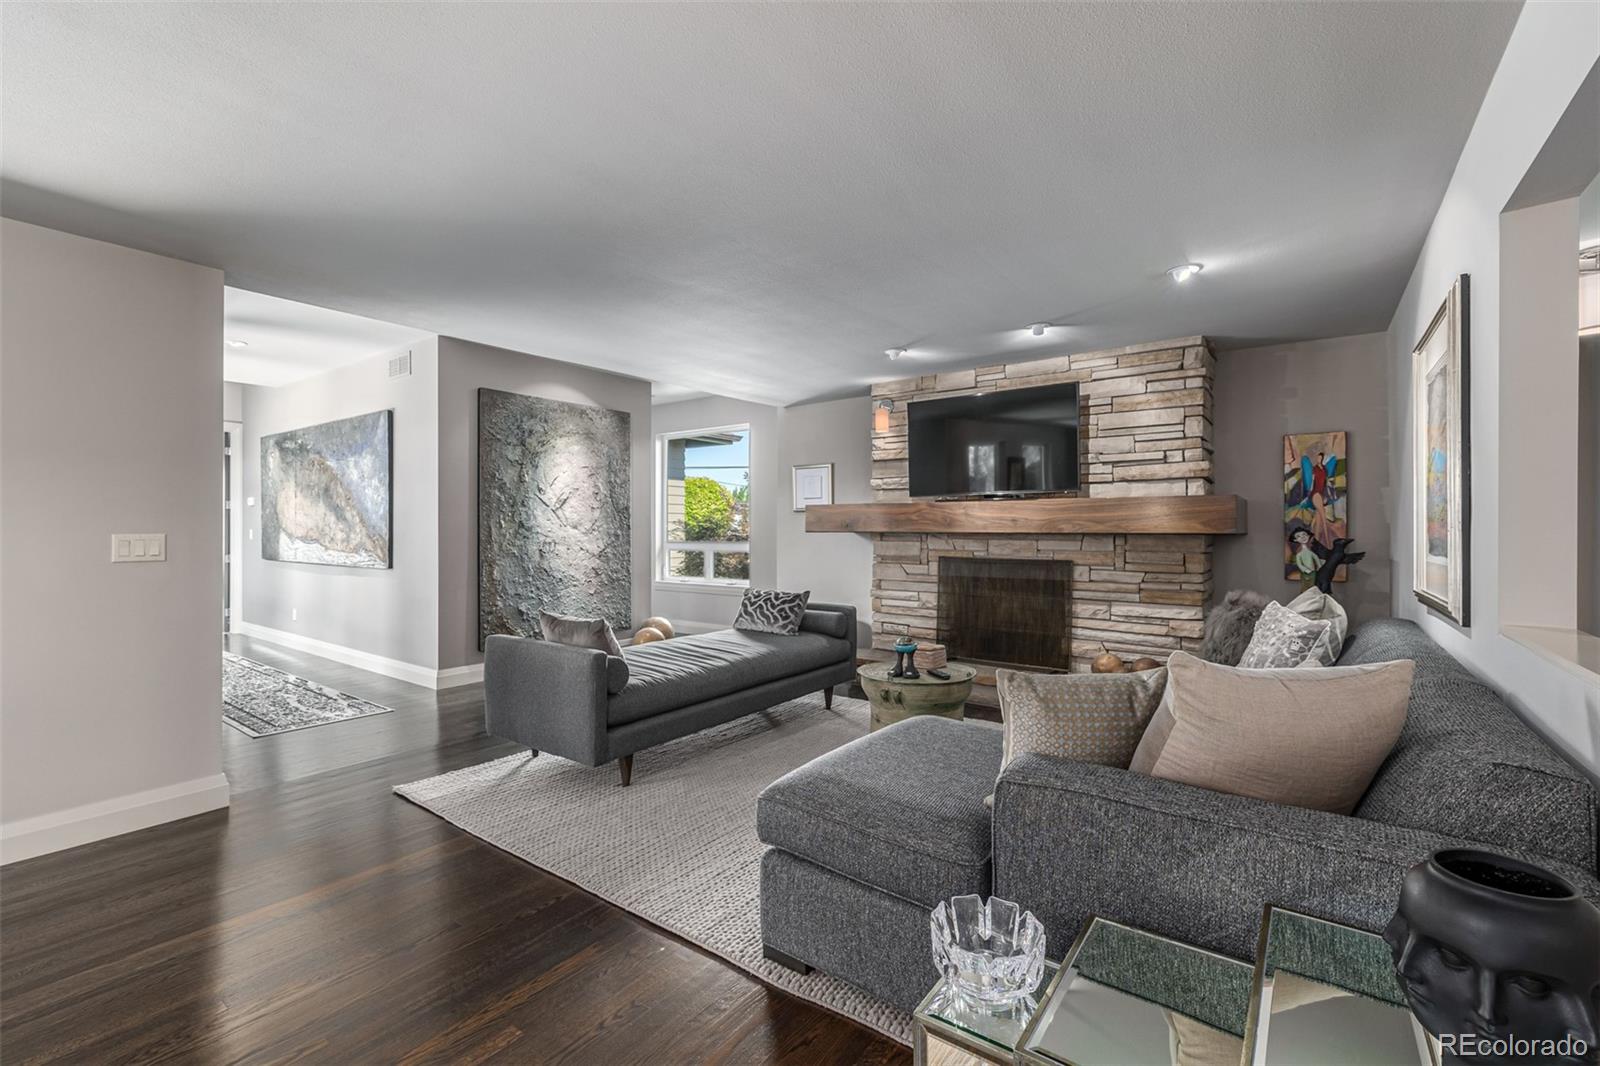
Welcome to the gem of University Place, you will be delighted the moment you enter this renovated ranch. Contemporary, modern, top of the line finishes that are warm, inviting and provide easy maintenance and convenience. Open and airy formal living and dining rooms flow cohesively from one to the other. The dining room, with plenty of space a large table, takes advantage of the generous windows that overlook the parklike backyard. Gorgeous living room with wood burning fireplace with stacked stone surround & natural wood mantel. Rich, wood floors run through the main living areas with walls that are great for displaying art. Stunning & sleek kitchen with kabi cabinets, a Denver based custom cabinetry company, Quartz countertops, and Dacor appliances, induction cooktop, integrated counter depth Liebherr refrigerator, wall oven & microwave and panelized dishwasher. There is even a work desk incorporated into the design. Spacious and inviting, the primary suite is a newer addition to the residence with vaulted ceilings, large walk-in closet & built-ins. Luxurious 5-piece, spa-like bathroom with heated floors, custom tile floors and walls, a floating vanity, large soaking tub, walk-in shower with seamless glass surround and dual shower heads, and dual flush Toto toilet. The lower-level basement has an expansive family room, with a wood burning fireplace and plenty of room to for a pool table/ping pong table or game table. In addition to the family room and storag
Interior Details
3572
4
4
Has Heating:
Yes
Heating Type:
Forced Air With Air Conditioning
Has Cooling:
Yes
Cooling Type:
Central
Has Fuel:
Yes
Fuel Type:
Gas
Has Basement:
No
Basement Type:
Partial
Has Flooring:
No
Flooring Type:
N/A
Has Fireplace:
Yes
Fireplace Type:
N/A
Property Details
13200
No
No
Type:
Garage, Attached
Location:
N/A
Status:
N/A
Number of Spaces:
2
No
No
No
No
Yes
No
No
Construction Details
N/A
Combination
N/A
N/A
N/A
Tax History
Year
Amount
Land
Improvement
Percent Change
Assessment
2019
$5,065
$43,758
$26,482
--%
$70,240
2019
$5,065
$43,760
$26,480
--%
$70,240
2018
$5,215
$33,050
$34,360
--%
$67,410
2017
$5,199
$33,050
$34,360
--%
$67,410
2016
$5,012
$26,790
$34,680
--%
$61,470
2014
$2,084
$15,510
$9,590
--%
$25,100
2013
$2,085
$15,514
$9,586
--%
$25,100
2011
$1,868
$19,494
$6,716
--%
$26,210

Average Home Price in 80222
Nearby Properties
Zip Code
Price
Bed
Bath
Sqft
Lot
Sold Date
$2,538,407
$2,538,407
4 Beds
4.5 Baths
3,871 Sqft
30,448 Lot (sqft)
Sold 07/15/2026
$1,206,895
$1,206,895
3 Beds
3.5 Baths
3,519 Sqft
12,500 Lot (sqft)
Sold 06/04/2026
$1,750,000
$1,750,000
6 Beds
5 Baths
3,897 Sqft
6,875 Lot (sqft)
Sold 09/29/2026
$1,275,000
$1,275,000
5 Beds
4 Baths
3,172 Sqft
10,100 Lot (sqft)
Sold 10/06/2026
$874,846
$874,846
4 Beds
4 Baths
3,202 Sqft
6,620 Lot (sqft)
Sold 09/29/2026
$999,999
$999,999
3 Beds
3 Baths
3,327 Sqft
9,370 Lot (sqft)
Sold 09/29/2026
$1,268,001
$1,268,001
4 Beds
4 Baths
3,855 Sqft
8,000 Lot (sqft)
Sold 08/25/2026
$1,340,843
$1,340,843
4 Beds
3.5 Baths
3,644 Sqft
9,600 Lot (sqft)
Sold 10/06/2026
$1,750,000
$1,750,000
4 Beds
3 Baths
3,344 Sqft
54,450 Lot (sqft)
Sold 09/29/2026
Calculators
Mortgage
Mortgage Calculator
Details for 3401 S CHERRY ST
Property Debt
Foreclosure Contact Details
Similar Homes Nearby



Guides for Cherry St

In August 2024, Denver saw a 15% YoY rise in pre-foreclosures. Aurora had a 71% surge from July. Fort Collins showed stability with just 1 case, while Lakewood doubled YoY. Colorado Springs reported a 10% drop YoY. Each city reveals unique housing dynamics in Colorado.



