
Member Features
Find Real Estate Bargain!
Full foreclosure details
Home value, equity and ownership info
Find homes priced below market
Get full access with a FREE Account
Already a member?
$467,000
Listing Price3beds
3baths
2,838sqft
27,443sqft lot
1255 Ash Rd, Marietta, OH 45750
Member Features
Find Real Estate Bargain!
Full foreclosure details
Home value, equity and ownership info
Find homes priced below market
Get full access with a FREE Account
Already a member?
For Sale
Off Market
Home type
Price / sqft
Year built
Home Details
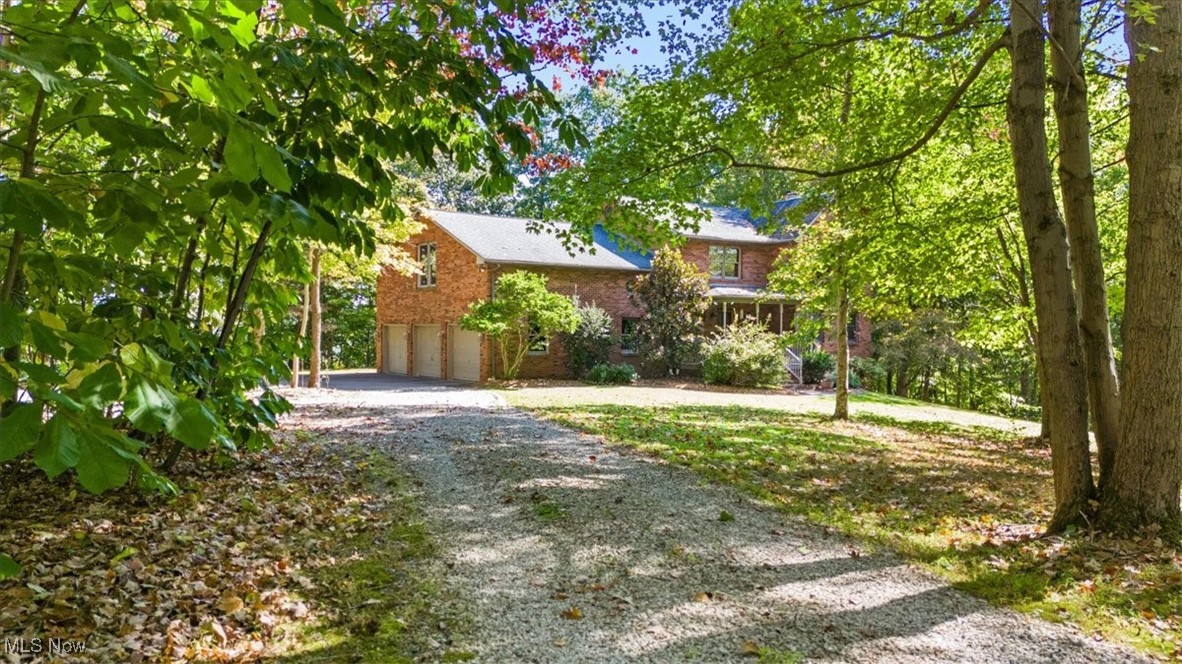
Far away and yet so close, this all-brick home offers privacy on a secluded wooded hill overlooking the Muskingum River. Watch the deer and their fawns as they play in your yard and woods. Delight in the Christmas lights twinkling in Devola below and feel the warmth of your fireplace in your spacious living room or woodburning stove in your lower level family room. Entertaining is easy with the open living room/dining room and the large eat-in kitchen with a big island. Off the dining room is a screened porch and a wooden deck designed for enjoying the serenity of your rural home. This home has three bedrooms, two full bathrooms and a powder room off the entry foyer. A fourth room has been used as an office. It could be a bedroom if more space is needed. The lower level has a lovely family room with a wet bar and a woodburning stove. Doors lead to the patio in the rear yard. There is also a large laundry room and a second room housing the furnace and water heater with plenty of space for storage or a work-out room. A three car garage is oversized with the special enclosed tool/lawn equipment room. A workbench is set up ready for your use. There is a bonus room above the garage ready to be finished into the dream man cave, media room, gym, dance studio or simply more storage or living space. There is a cistern on the property which the current owners have not used. Other features never used by the current owners: a central vac system (no attachments) and a intercom/ security s
Interior Details
2838
3
3
Has Heating:
Yes
Heating Type:
Central
Has Cooling:
Yes
Cooling Type:
Central
Has Fuel:
Yes
Fuel Type:
Electric
Has Basement:
No
Basement Type:
Finished
Has Flooring:
No
Flooring Type:
Wood (unspecified)
Has Fireplace:
Yes
Fireplace Type:
N/A
Property Details
27443
Yes
Yes
Type:
Garage, Attached
Location:
N/A
Status:
N/A
Number of Spaces:
4
No
No
No
No
No
No
No
Construction Details
N/A
Brick
N/A
Gable
Shingle
Tax History
Year
Amount
Land
Improvement
Percent Change
Assessment
2019
$3,892
$7,280
$95,940
--%
$103,220
2019
$3,892
$6,330
$88,350
--%
$94,680
2018
$3,693
$6,330
$88,350
--%
$94,680
2016
$6,454
$6,330
$88,350
--%
$94,680
2015
$3,586
$5,890
$81,670
--%
$87,560

Average Home Price in 45750
Nearby Properties
Zip Code
Price
Bed
Bath
Sqft
Lot
Sold Date
$467,000
$467,000
3 Beds
3 Baths
2,838 Sqft
27,443 Lot (sqft)
Sold 09/29/2026




