Member Features
Find Real Estate Bargain!
Full foreclosure details
Home value, equity and ownership info
Find homes priced below market
Get full access with a FREE Account
Already a member?
$470,000
Listing Price4beds
3baths
2,260sqft
4,356sqft lot
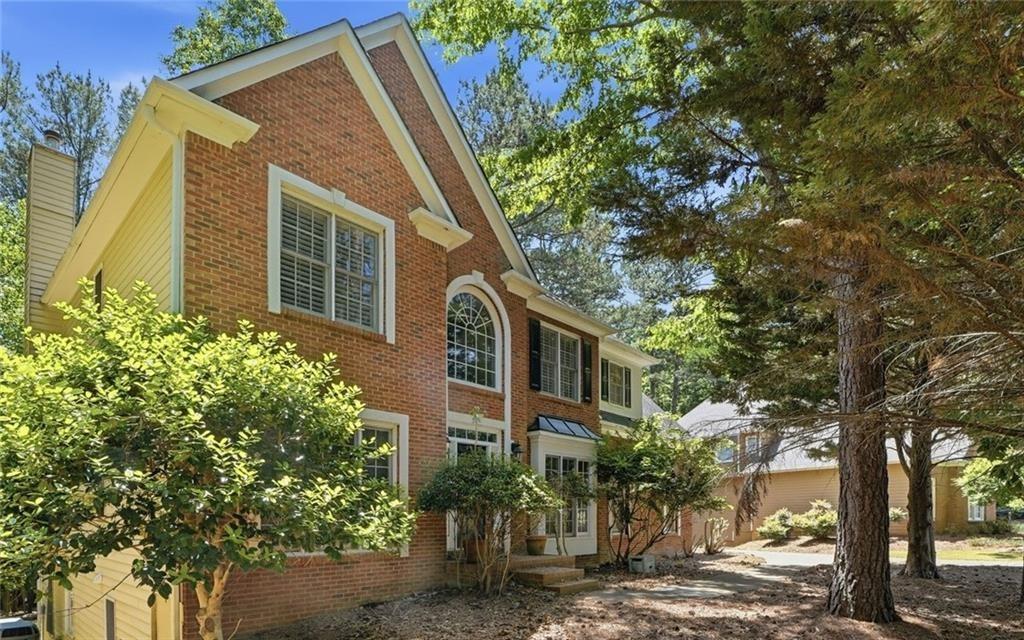
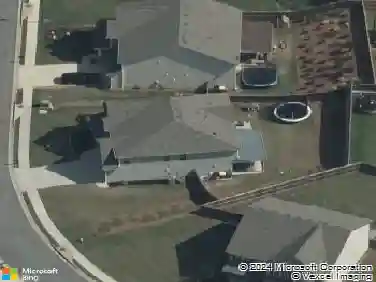
253 Ascott Ln, Woodstock, GA 30189
Member Features
Find Real Estate Bargain!
Full foreclosure details
Home value, equity and ownership info
Find homes priced below market
Get full access with a FREE Account
Already a member?
For Sale
Off Market
Home type
Price / sqft
Year built
Home Details
This stunning 4-bedroom Craftsman-style home offers a perfect blend of charm and modern living. The property boasts a beautifully fenced backyard, ideal for outdoor activities and relaxation. Inside, the modern kitchen features sleek stone countertops, stainless steel appliances, and ample storage, all complemented by elegant hardwood flooring throughout the whole house. The cozy family room is enhanced by a welcoming fireplace, while a separate, spacious dining room is perfect for hosting gatherings. Upstairs, the luxurious renovated master bathroom is a true retreat, complete with dual vanities, a contemporary shower, and a separate tub. The master bedroom impresses with vaulted ceilings and plenty of natural light, while the other spacious bedrooms provide comfort and privacy. Don't think twice to view this awesome home, won't last long!!
Interior Details
2260
4
3
Has Heating:
Yes
Heating Type:
Forced Air With Air Conditioning
Has Cooling:
Yes
Cooling Type:
Central
Has Fuel:
Yes
Fuel Type:
Gas
Has Basement:
No
Basement Type:
N/A
Has Flooring:
No
Flooring Type:
Wood (unspecified)
Has Fireplace:
Yes
Fireplace Type:
N/A
Property Details
4356
No
No
Type:
N/A
Location:
N/A
Status:
N/A
Number of Spaces:
N/A
No
No
No
No
Yes
No
No
Construction Details
Ranch
Concrete
N/A
Gable
Wood Shingle
Tax History
Year
Amount
Land
Improvement
Percent Change
Assessment
2020
$2,778
$16,800
$85,480
--%
$102,280
2019
$2,685
$16,800
$81,480
--%
$98,280
2018
$2,566
$16,800
$72,960
--%
$89,760
2017
$2,420
$16,800
$67,200
--%
$84,000
2016
$2,345
$15,200
$65,360
--%
$80,560
2014
$1,997
$12,800
$55,000
--%
$67,800
2013
$1,659
$10,400
$45,000
--%
$55,400
2012
$1,748
$10,400
$47,800
--%
$58,200

Average Home Price in 30189
Nearby Properties
Zip Code
Price
Bed
Bath
Sqft
Lot
Sold Date
$403,300
$403,300
4 Beds
2.5 Baths
2,109 Sqft
3,920 Lot (sqft)
Sold 10/20/2026
$396,814
4 Beds
2.5 Baths
2,088 Sqft
15,807 Lot (sqft)
Sold 07/21/2026
$493,328
4 Beds
2.5 Baths
2,572 Sqft
14,165 Lot (sqft)
Sold 07/13/2026
$477,394
5 Beds
3 Baths
2,428 Sqft
15,681 Lot (sqft)
Sold 10/27/2026
$470,000
4 Beds
3 Baths
2,420 Sqft
13,929 Lot (sqft)
Sold 10/26/2026
$434,064
3 Beds
3.5 Baths
2,203 Sqft
12,372 Lot (sqft)
Sold 10/13/2026
$463,627
4 Beds
3 Baths
2,355 Sqft
9,904 Lot (sqft)
Sold 10/26/2026
$401,997
3 Beds
2 Baths
1,931 Sqft
17,297 Lot (sqft)
Sold 10/26/2026
$419,330
$419,330
4 Beds
2.5 Baths
2,117 Sqft
3,920 Lot (sqft)
Sold 10/26/2026