
Member Features
Find Real Estate Bargain!
Full foreclosure details
Home value, equity and ownership info
Find homes priced below market
Get full access with a FREE Account
Already a member?
$899,900
Listing Price4beds
6baths
2,472sqft
46,609sqft lot
8785 Ascot Pl, Kirtland, OH 44094
Member Features
Find Real Estate Bargain!
Full foreclosure details
Home value, equity and ownership info
Find homes priced below market
Get full access with a FREE Account
Already a member?
For Sale
Off Market
Home type
Price / sqft
Year built
Home Details
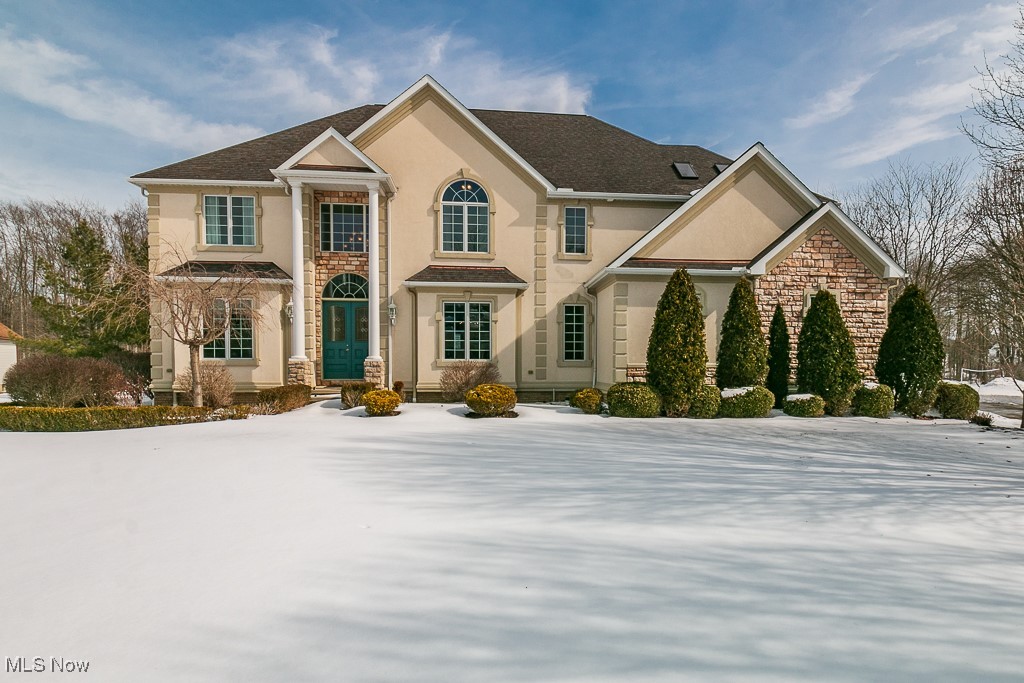
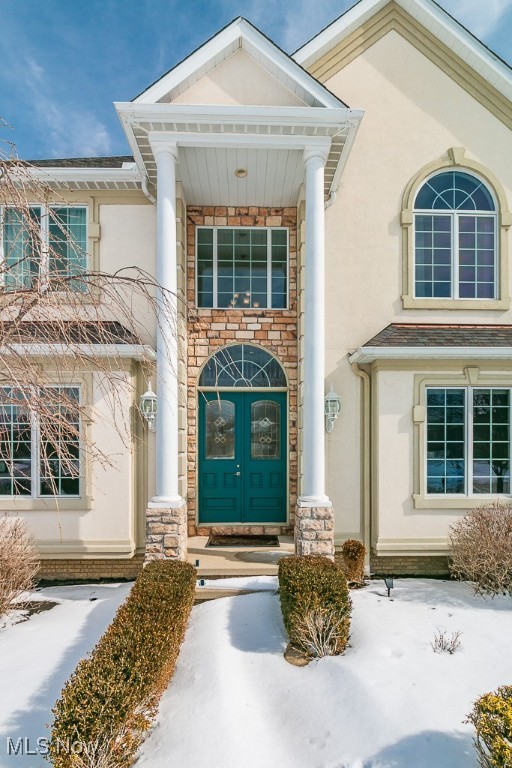
Look no further, this home notonly offers space and property but it offers the custom designthat you have been waiting for. From the moment you arrive, you will noticethe two story entry, side load three car garage and stone and stucco exterior providing a clean and seamless finish. Greeted by leaded glass French doors, the foyer offers warmth with hardwood floors and views of the first floor. Enjoythe office space by the gas fireplace or reading a book from the built-in bookcases. The diningroom showsoff its size as it holds a large table and provides the custom feel with tray ceiling with crown moulding, built-in buffet, and beautiful lighting. The kitchen is a show stopper with plenty of Kraftmaid cabinets, large center island complete with granite tops, breakfast bar, wine and beverage fridge. Enjoy the view of the backyard throughthe large kitchen window or host all of your family for Thanksgiving and cook on the Viking range and double wall oven. Find respite in the dining area which provides access to the refreshed deck, paver patio and backyard. The great room features a two story ceiling, gas fireplace flanked by windows and has views into the play room or flex space.Upstairs you will find the most generously sized primary suite also complete with a gas fireplace. The primary bathroom has two closets, double vanity, jetted tub and tiled shower. The second floor also offers a second bedroom en suite with vaulted ceilings, walk in closet and full bathroom. The other tw
Interior Details
2472
4
6
Has Heating:
Yes
Heating Type:
Central
Has Cooling:
Yes
Cooling Type:
Central
Has Fuel:
Yes
Fuel Type:
Gas
Has Basement:
No
Basement Type:
Full
Has Flooring:
No
Flooring Type:
N/A
Has Fireplace:
Yes
Fireplace Type:
N/A
Property Details
46609
Yes
Yes
Type:
N/A
Location:
N/A
Status:
N/A
Number of Spaces:
N/A
No
No
No
No
Yes
No
No
Construction Details
Colonial
Stucco
N/A
Hip
Asphalt
Tax History
Year
Amount
Land
Improvement
Percent Change
Assessment
2019
$10,814
$37,730
$152,610
--%
$190,340
2018
$11,163
$37,730
$152,610
--%
$190,340
2017
$9,746
$37,730
$119,620
--%
$157,350
2016
$9,722
$37,730
$119,620
--%
$157,350
2015
$9,672
$37,730
$119,620
--%
$157,350
2013
$9,476
$37,730
$119,620
--%
$157,350
2012
$9,763
$37,730
$119,620
--%
$157,350

Average Home Price in 44094
Nearby Properties
Zip Code
Price
Bed
Bath
Sqft
Lot
Sold Date
$672,727
4 Beds
4 Baths
2,681 Sqft
86,018 Lot (sqft)
Sold 07/07/2026
$899,900
$899,900
4 Beds
6 Baths
2,472 Sqft
46,609 Lot (sqft)
Sold 10/13/2026




