
Member Features
Find Real Estate Bargain!
Full foreclosure details
Home value, equity and ownership info
Find homes priced below market
Get full access with a FREE Account
Already a member?
$719,000
Listing Price4beds
3.5baths
4,828sqft
12,197sqft lot
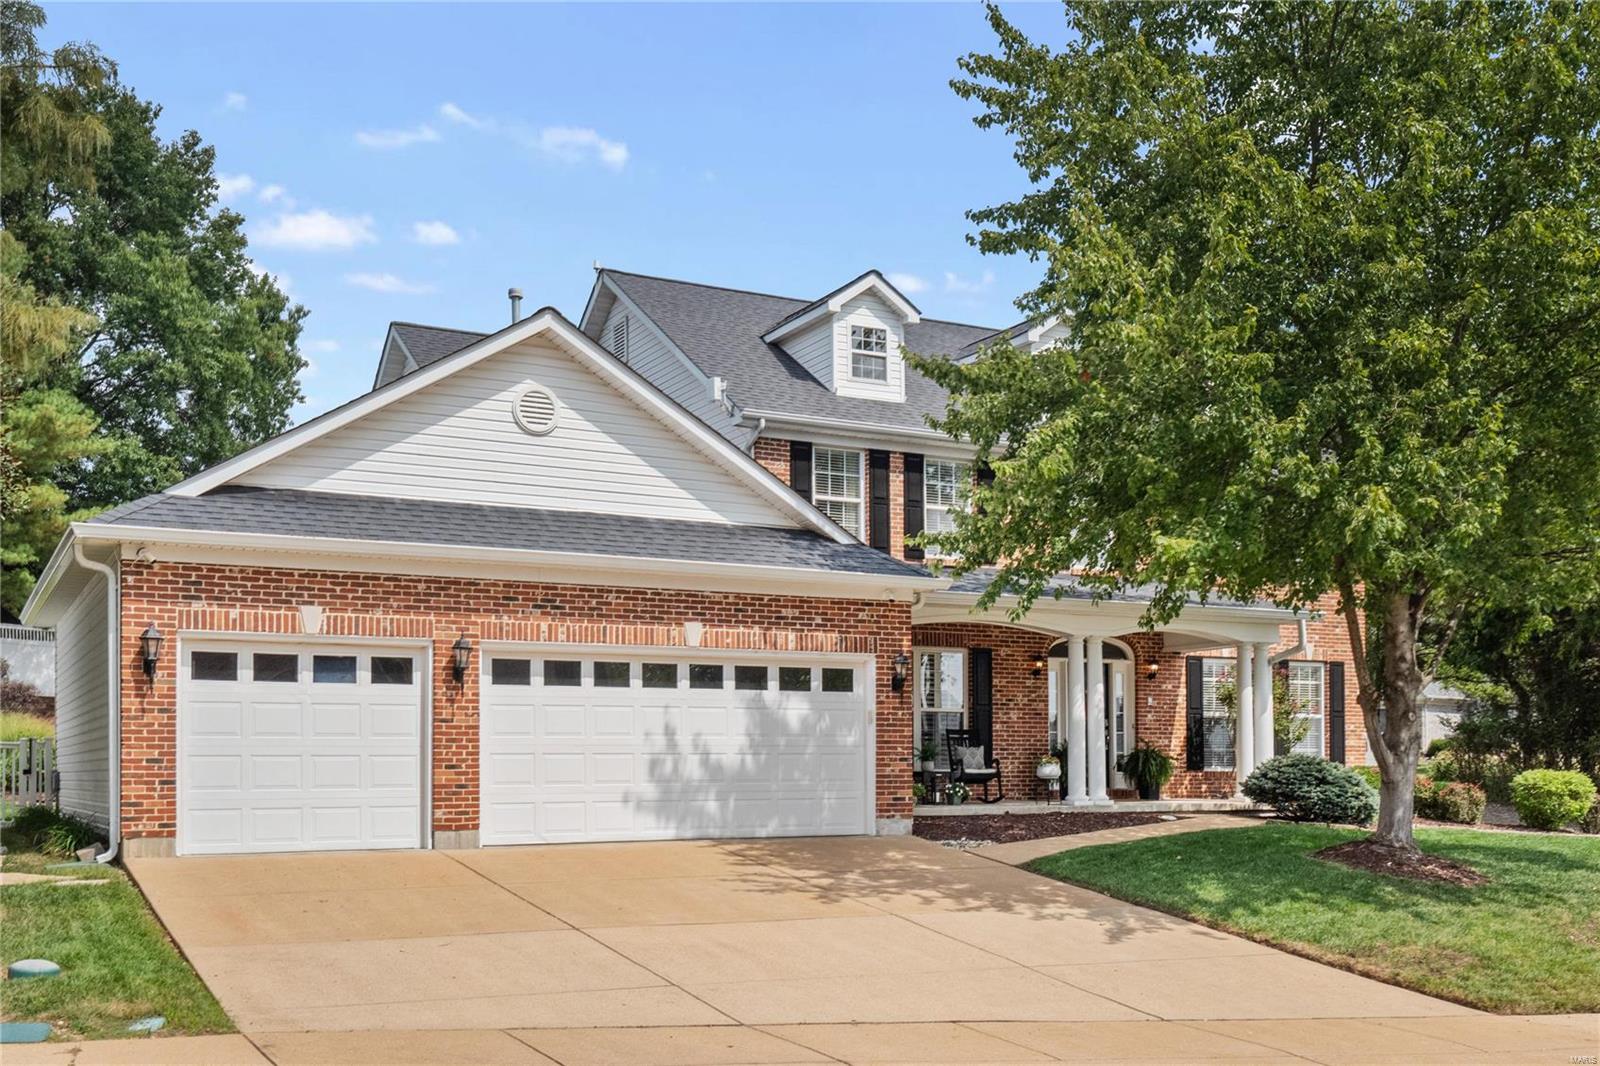
501 Ascot Manor Ct, Fenton, MO 63026
Member Features
Find Real Estate Bargain!
Full foreclosure details
Home value, equity and ownership info
Find homes priced below market
Get full access with a FREE Account
Already a member?
For Sale
Off Market
Home type
Price / sqft
Year built
Home Details
Beautiful 2-story home in Rockwood schools! This home has all the amenities you're looking for - heated saltwater pool, retractable awning at poolside, paver patio with firepit, indoor and outdoor speakers, custom window shutters, zoned heating and cooling, built-in bookcases, upgraded kitchen appliances, 9-foot 1st floor ceilings, custom cabinetry, steam shower and jetted tub at primary bath, and newly remodeled basement with custom wet bar with cabinet lighting and beverage fridge, family room, media room and full bath. There are so many updates as well! - kitchen upgraded in 2018, refurbished fireplace, basement fully remodeled 3 years ago, new paver patio with firepit less than one year ago, new composite decking less than one year ago, brand new carpet at family room and office, new pool heater, pump, filter and motor less than one year ago. All these amenities with over 4, 000 sf on the inside! Fairview Manor subdivision with close proximity to Highway 30 and Gravois Bluffs!
Interior Details
4828
4
3.5
Has Heating:
Yes
Heating Type:
Yes
Has Cooling:
Yes
Cooling Type:
Central
Has Fuel:
Yes
Fuel Type:
Electric
Has Basement:
No
Basement Type:
Full
Has Flooring:
No
Flooring Type:
N/A
Has Fireplace:
Yes
Fireplace Type:
N/A
Property Details
12197
Yes
Yes
Type:
Garage, Attached
Location:
N/A
Status:
N/A
Number of Spaces:
3
No
No
No
No
Yes
No
No
Construction Details
Conventional
Frame/masonry
N/A
N/A
N/A
Tax History
Year
Amount
Land
Improvement
Percent Change
Assessment
2020
$8,135
$15,220
$83,730
--%
$98,950
2019
$8,159
$15,220
$83,730
--%
$98,950
2018
$7,438
$13,300
$73,230
--%
$86,530
2017
$7,378
$13,300
$73,230
--%
$86,530
2016
$6,524
$13,300
$63,940
--%
$77,240
2013
$5,442
$12,160
$55,590
--%
$67,750
2013
$5,442
$12,160
$55,590
--%
$67,750
2012
$4,831
$12,650
$51,170
--%
$63,820

Average Home Price in 63026
Nearby Properties
Zip Code
Price
Bed
Bath
Sqft
Lot
Sold Date
$599,999
$599,999
4 Beds
4 Baths
4,214 Sqft
17,424 Lot (sqft)
Sold 09/29/2026
$749,900
$749,900
4 Beds
4 Baths
5,252 Sqft
33,106 Lot (sqft)
Sold 10/05/2026
$719,000
$719,000
4 Beds
3.5 Baths
4,828 Sqft
12,197 Lot (sqft)
Sold 10/05/2026




