Member Features
Find Real Estate Bargain!
Full foreclosure details
Home value, equity and ownership info
Find homes priced below market
Get full access with a FREE Account
Already a member?
$159,900
Listing Price3beds
1baths
1,368sqft
11,151sqft lot
3896 Ascot Ct, Youngstown, OH 44511
Member Features
Find Real Estate Bargain!
Full foreclosure details
Home value, equity and ownership info
Find homes priced below market
Get full access with a FREE Account
Already a member?
For Sale
Off Market
Home type
Price / sqft
Year built
Home Details
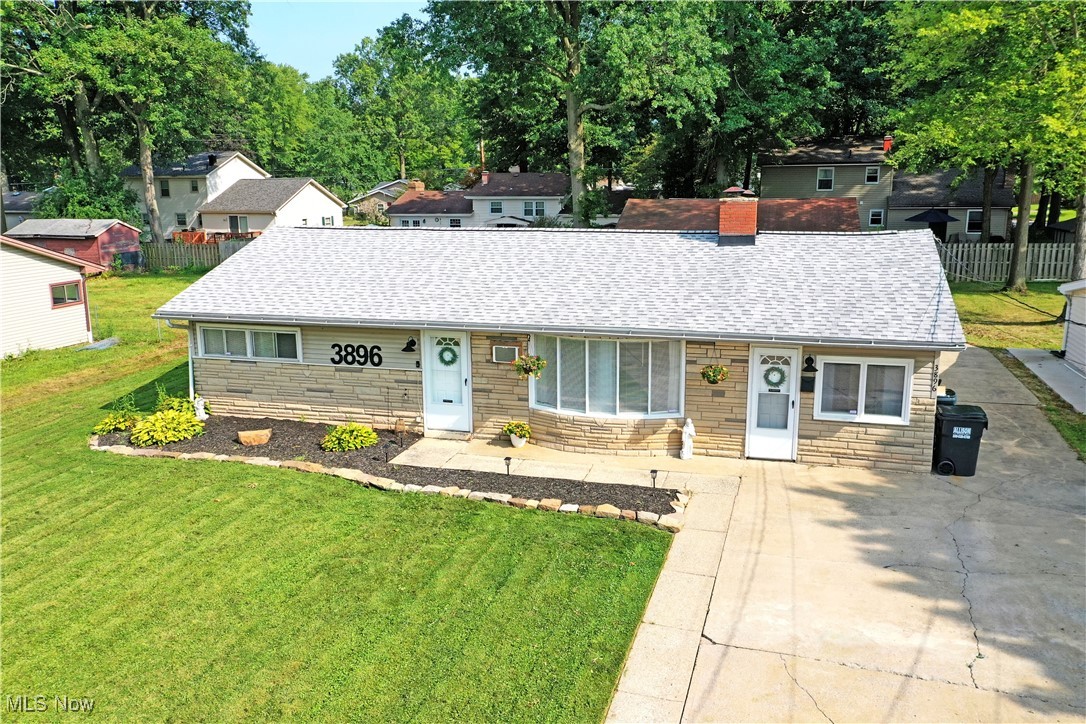
This Austintown ranch is sure to impress! Welcome to 3896 Ascot Ct! Step inside and take note of the updated wood look flooring, neutral decor and soaring ceilings! Flowing from the living room is an updated kitchen with newer appliances, two tone cabinetry, gorgeous tile backsplash and plenty of prep space! Joining the kitchen is a cozy dining area with updated wood look flooring for easy maintenance. On the other side of the kitchen is a moody family room with black walks and cozy updated carpet. Also on this side of the house is a mechanical room and additional space for the perfect home office! On the opposite end of the home you will find 3 nicely sized bedrooms with updated flooring and a remodeled full bath! The laundry room is located at the rear of the home and has been redone to include new insulation, new heating, and provides ample space and light to get the job done. This area also provides access to the backyard. Outside you will find a gorgeous firepit area with built in swings, an adorable patio perfect for morning coffee or an evening cocktail, and an oversized 2 car garage with lighting and epoxy flooring perfect for an additional hang out space...or parking your car. What are you waiting for? Call today for your personal tour! **Updates - Roof 2021, Living Room AC 2024, Fridge 2023, Dishwasher 2024, Garage Floor 2023, LVT Flooring 2023, Bath Remodel 2024, Patio 2023, Landscape 2023, Laundry Room Remodel 2024, Dining Room AC 2024.
Interior Details
1368
3
1
Has Heating:
Yes
Heating Type:
Baseboard
Has Cooling:
Yes
Cooling Type:
None
Has Fuel:
Yes
Fuel Type:
Oil
Has Basement:
No
Basement Type:
Basement (unspecified)
Has Flooring:
No
Flooring Type:
N/A
Has Fireplace:
Yes
Fireplace Type:
N/A
Property Details
11151
No
No
Type:
Garage, Detached
Location:
N/A
Status:
N/A
Number of Spaces:
3
No
No
No
No
Yes
No
No
Construction Details
Conventional
Brick/stone (brick And/or Stone)
N/A
N/A
N/A
Tax History
Year
Amount
Land
Improvement
Percent Change
Assessment
2019
$1,007
$2,390
$13,640
--%
$16,030
2018
$1,000
$2,390
$13,640
--%
$16,030
2017
$969
$2,390
$13,640
--%
$16,030
2016
$1,096
$3,650
$14,320
--%
$17,970

Average Home Price in 44511
Nearby Properties
Zip Code
Price
Bed
Bath
Sqft
Lot
Sold Date
$249,000
$249,000
3 Beds
1.5 Baths
1,564 Sqft
10,498 Lot (sqft)
Sold 10/20/2026
$231,075
$231,075
3 Beds
1.5 Baths
1,564 Sqft
10,498 Lot (sqft)
Sold 10/03/2026
$223,147
3 Beds
1.5 Baths
1,564 Sqft
10,498 Lot (sqft)
Sold 08/18/2026
$236,099
3 Beds
2 Baths
1,431 Sqft
11,979 Lot (sqft)
Sold 07/09/2026
$160,000
3 Beds
1 Baths
1,275 Sqft
25,308 Lot (sqft)
Sold 10/12/2026
$232,783
3 Beds
1.5 Baths
1,456 Sqft
13,286 Lot (sqft)
Sold 10/27/2026
$165,431
3 Beds
1 Baths
1,200 Sqft
13,983 Lot (sqft)
Sold 10/26/2026
$103,934
3 Beds
1 Baths
1,565 Sqft
14,418 Lot (sqft)
Sold 10/26/2026
$233,852
3 Beds
1 Baths
1,232 Sqft
16,901 Lot (sqft)
Sold 10/27/2026