

Member Features
Find Real Estate Bargain!
Full foreclosure details
Home value, equity and ownership info
Find homes priced below market
Get full access with a FREE Account
Already a member?
$624,990
Listing Price4beds
4baths
1,769sqft
1,002sqft lot
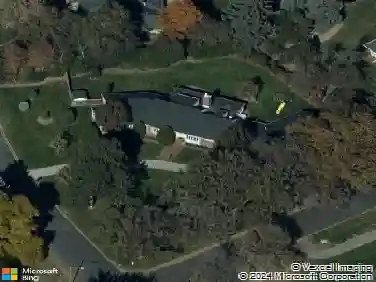
39 Ascent Trl, Englewood, CO 80112
Member Features
Find Real Estate Bargain!
Full foreclosure details
Home value, equity and ownership info
Find homes priced below market
Get full access with a FREE Account
Already a member?
For Sale
Off Market
Home type
Price / sqft
Year built
Home Details
New construction townhome built by Lokal Homes and available now in the highly desirable Ascent at Inverness community in Lone Tree. The Danielle floor plan offers 1,769 square feet of thoughtfully designed living space across three levels, featuring 3 bedrooms and 3 bathrooms with flexible spaces ideal for modern living in the Denver Tech Center corridor.The entry level includes a private bedroom with nearby bath, making it perfect for guests, a home office, or multigenerational living. Upstairs, the open-concept main level is designed for both entertaining and everyday comfort with a bright great room, cozy fireplace, and seamless flow into the chef-inspired kitchen. The kitchen features the sought-after Grand Lake finish package with white cabinetry, quartz countertops, soft-close cabinets, Kohler fixtures, and premium Samsung appliances centered around a spacious island. Step outside to the private balcony for fresh Colorado air.The upper level hosts the primary suite retreat featuring a spa-inspired bathroom with a freestanding sculptural soaking tub, dual vanities, and a generous walk-in closet. A third bedroom and additional full bath provide excellent flexibility for guests or family.Additional highlights include central A/C, an attached two-car garage, and modern designer finishes throughout. Residents enjoy a low-maintenance lifestyle in one of Lone Tree's most connected locations just minutes from Park Meadows Mall, the Denver Tech Center, Inverness Business Park,
Interior Details
1769
4
4
Has Heating:
Yes
Heating Type:
Central
Has Cooling:
Yes
Cooling Type:
Central
Has Fuel:
No
Fuel Type:
N/A
Has Basement:
No
Basement Type:
N/A
Has Flooring:
No
Flooring Type:
N/A
Has Fireplace:
Yes
Fireplace Type:
N/A
Property Details
1002
No
No
Type:
N/A
Location:
N/A
Status:
N/A
Number of Spaces:
N/A
No
No
No
No
Yes
No
No
Construction Details
Townhouse
N/A
N/A
Hip
Concrete
Tax History
Year
Amount
Land
Improvement
Percent Change
Assessment

Average Home Price in 80112
Nearby Properties
Zip Code
Price
Bed
Bath
Sqft
Lot
Sold Date
$608,743
$608,743
2 Beds
3 Baths
1,984 Sqft
1,525 Lot (sqft)
Sold 06/29/2026
$741,950
$741,950
3 Beds
4 Baths
2,033 Sqft
1,525 Lot (sqft)
Sold 10/18/2026
Calculators
Mortgage
Mortgage Calculator
Details for 39 ASCENT TRL
Property Debt
Foreclosure Contact Details
Similar Homes Nearby

Guides for Ascent Trl

This blog post explores real estate trends in Omaha and nearby Nebraska cities, analyzing property values, sale prices, and market activity to guide buyers, sellers, and investors.



