

Member Features
Find Real Estate Bargain!
Full foreclosure details
Home value, equity and ownership info
Find homes priced below market
Get full access with a FREE Account
Already a member?
$659,990
Listing Price3beds
4baths
2,033sqft
1,220sqft lot
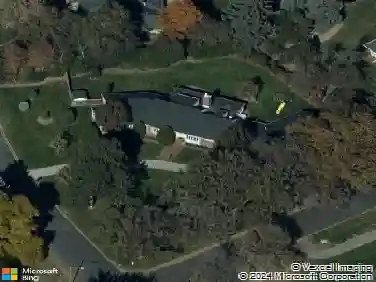
35 Ascent Trl, Englewood, CO 80112
Member Features
Find Real Estate Bargain!
Full foreclosure details
Home value, equity and ownership info
Find homes priced below market
Get full access with a FREE Account
Already a member?
For Sale
Off Market
Home type
Price / sqft
Year built
Home Details
Welcome home to the Samantha floorplan: a highly desirable end unit townhome featuring 3-bedrooms, 3.5-bath and an attached 2 car garage. Located at Ascent at Inverness, this home is tucked within a private enclave in the heart of the Denver Tech Center and just steps from John Derry Park. Spanning 2,049 square feet across three thoughtfully designed levels, the home features a main-level bedroom that works perfectly for guests or as a private home office. The open-concept great room is filled with natural light and anchored by a fireplace, while the chef-inspired kitchen boasts white quartz countertops and white cabinets, premium finishes, and a spacious island made for entertaining. Off the great room you will find a private patio perfect for enjoying the Colorado sunshine. Upstairs, the primary suite offers a true retreat with a spa-like five-piece bath and an expansive walk-in closet. The additional bedroom upstairs also includes a walk in closet. Planned nearby amenities include a dog park, playground, beer garden, brewery, event lawn with an amphitheater, community garden, creek trails, sports courts, and a regional bike path. With top DTC employers and premier shopping and dining also just minutes away, this is low-maintenance living that feels both tucked away and connected to everything. Photos show a different home with the same floor plan. Interior color scheme and views vary - reach out for more details on this specific home.
Interior Details
2033
3
4
Has Heating:
Yes
Heating Type:
Central
Has Cooling:
Yes
Cooling Type:
Central
Has Fuel:
No
Fuel Type:
N/A
Has Basement:
No
Basement Type:
N/A
Has Flooring:
No
Flooring Type:
N/A
Has Fireplace:
Yes
Fireplace Type:
N/A
Property Details
1220
No
No
Type:
N/A
Location:
N/A
Status:
N/A
Number of Spaces:
N/A
No
No
No
No
Yes
No
No
Construction Details
Townhouse
N/A
N/A
Hip
Concrete
Tax History
Year
Amount
Land
Improvement
Percent Change
Assessment

Average Home Price in 80112
Nearby Properties
Zip Code
Price
Bed
Bath
Sqft
Lot
Sold Date
$608,743
$608,743
2 Beds
3 Baths
1,984 Sqft
1,525 Lot (sqft)
Sold 06/29/2026
$657,384
$657,384
3 Beds
4 Baths
2,036 Sqft
1,176 Lot (sqft)
Sold 05/29/2026
$741,950
$741,950
3 Beds
4 Baths
2,033 Sqft
1,525 Lot (sqft)
Sold 10/18/2026
Calculators
Mortgage
Mortgage Calculator
Details for 35 ASCENT TRL
Property Debt
Foreclosure Contact Details
Similar Homes Nearby

Guides for Ascent Trl

This blog post explores real estate trends in Omaha and nearby Nebraska cities, analyzing property values, sale prices, and market activity to guide buyers, sellers, and investors.



