
Member Features
Find Real Estate Bargain!
Full foreclosure details
Home value, equity and ownership info
Find homes priced below market
Get full access with a FREE Account
Already a member?
$1,990,000
Listing Price3beds
4.5baths
3,804sqft
3,964sqft lot
3526 Asbury St, Dallas, TX 75205
Member Features
Find Real Estate Bargain!
Full foreclosure details
Home value, equity and ownership info
Find homes priced below market
Get full access with a FREE Account
Already a member?
For Sale
Off Market
Home type
Price / sqft
Year built
Home Details
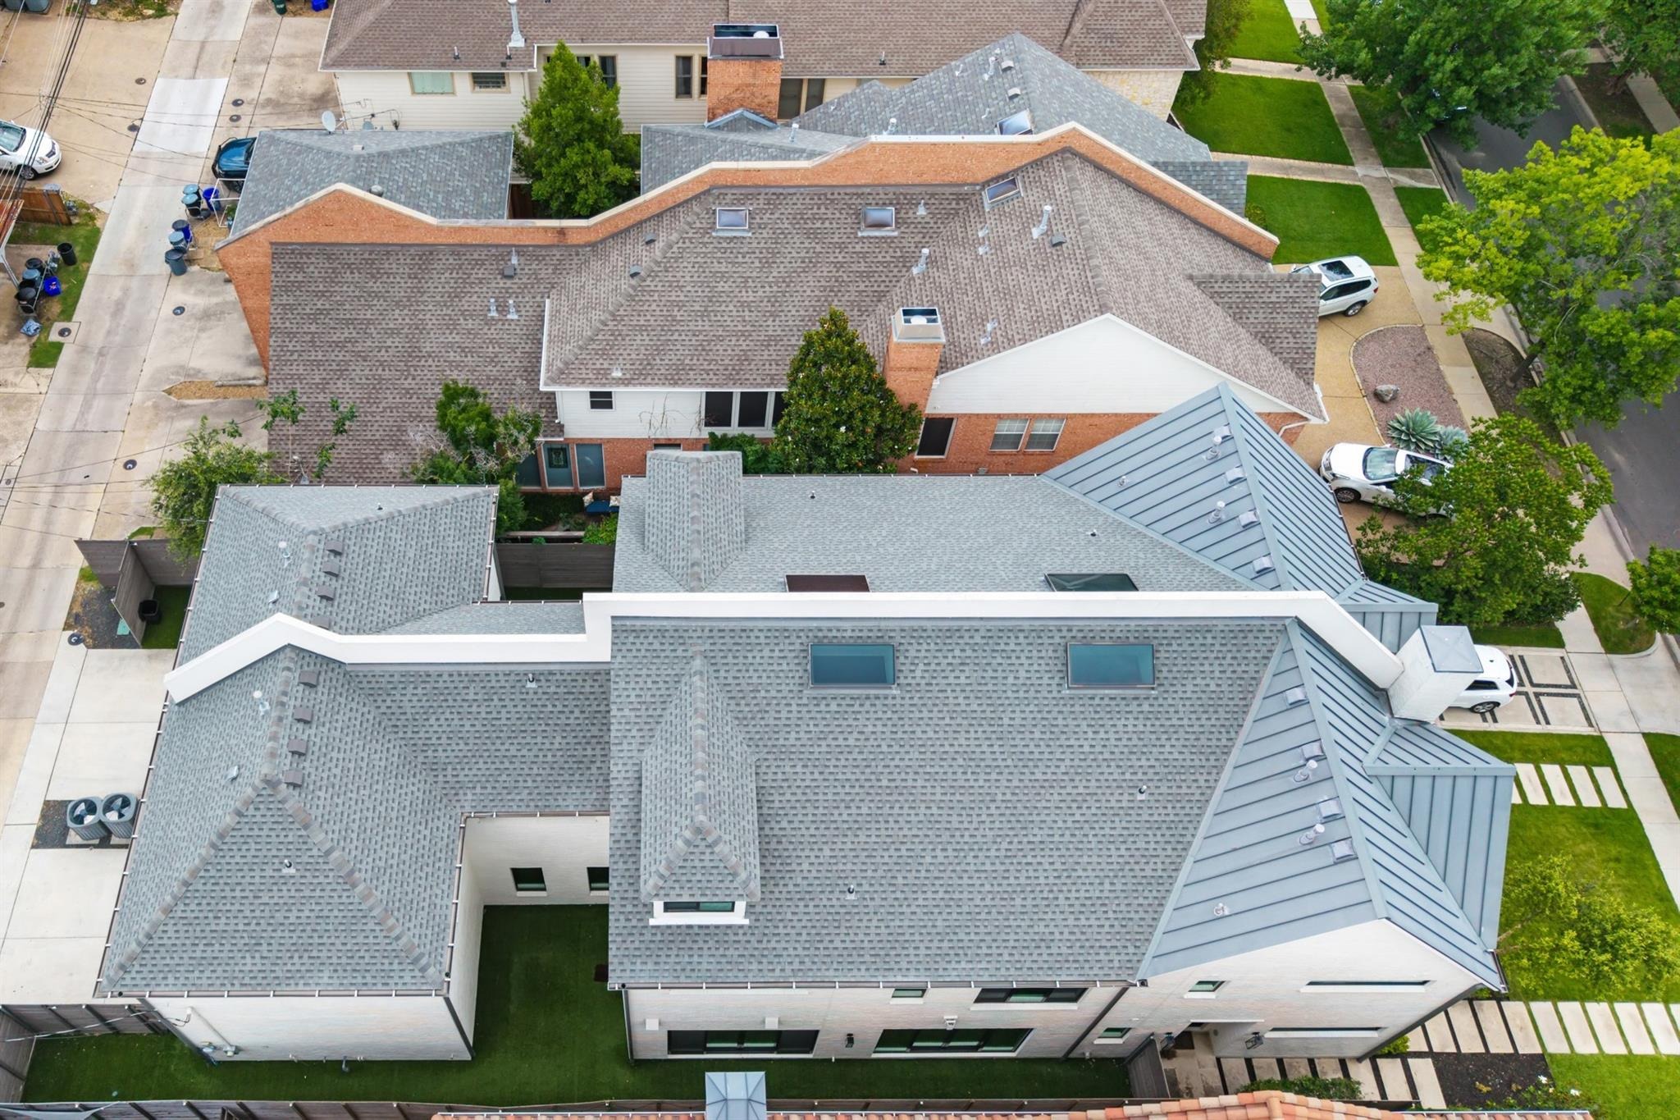
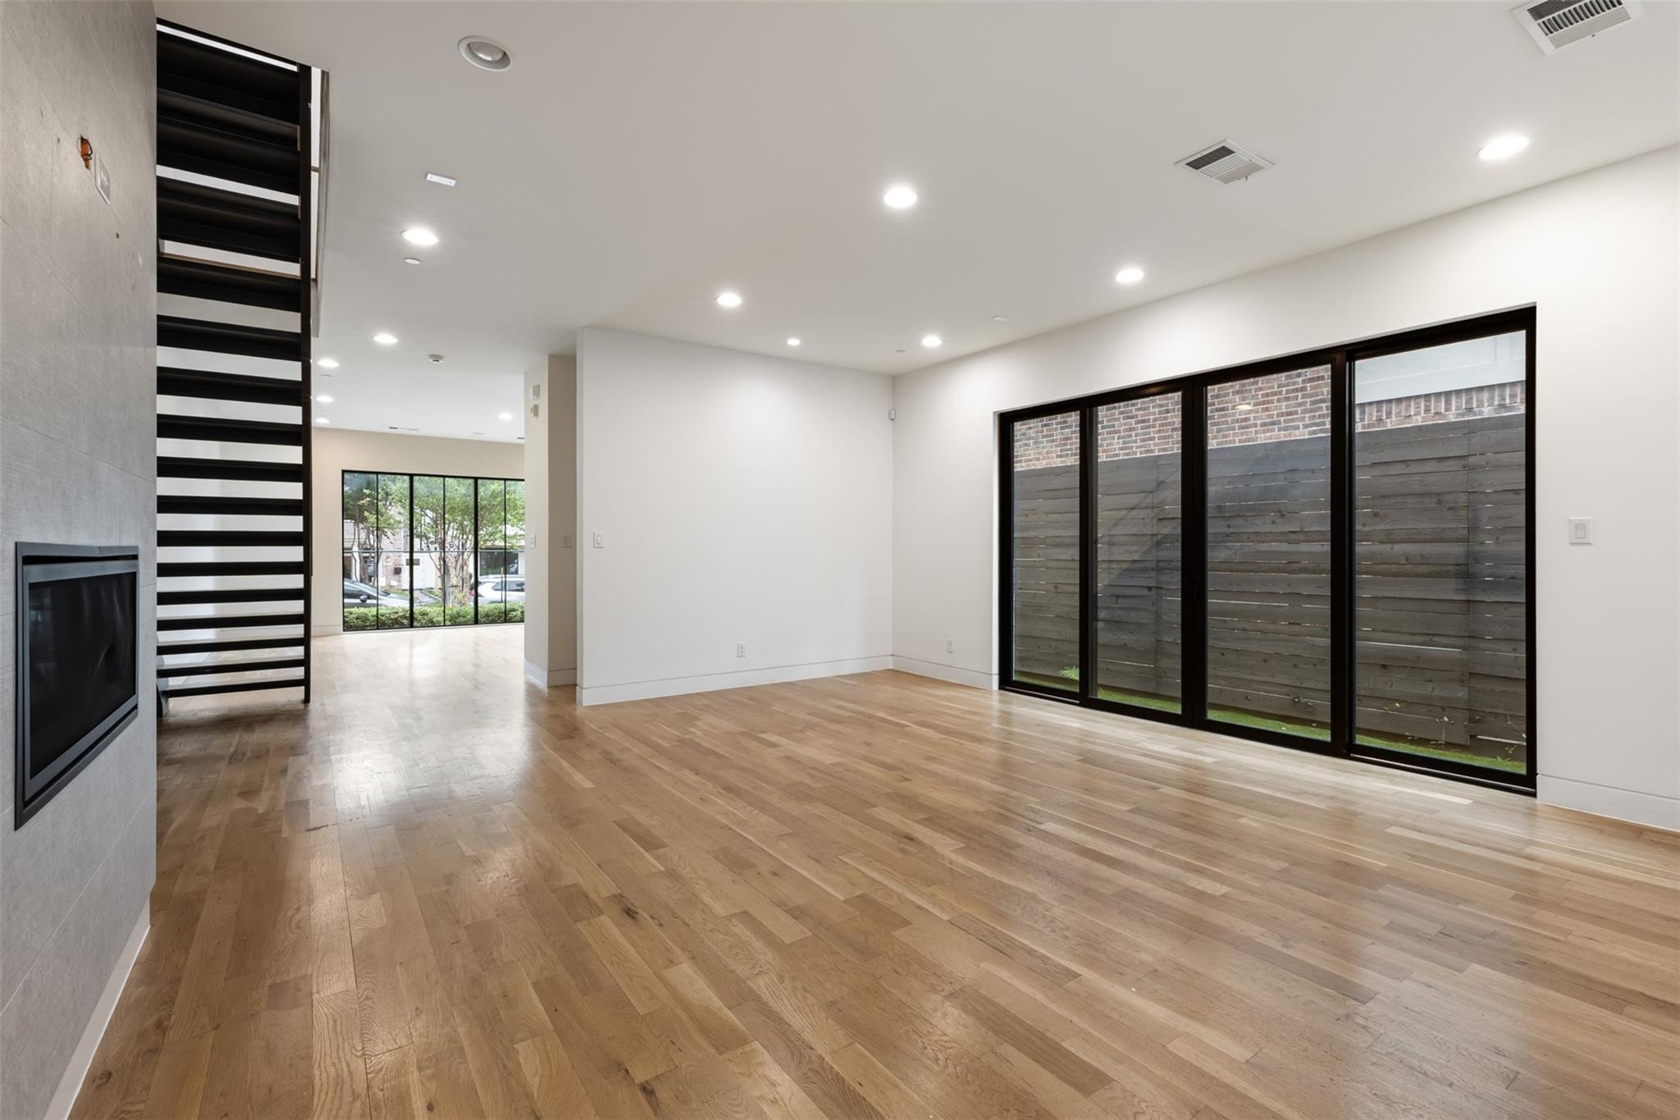
Welcome to this exquisite half duplex nestled in the prestigious University Park neighborhood, where timeless architecture and modern luxury come together in perfect harmony. Behind the striking, white-painted brick facade, oversized steel-framed windows, and professionally landscaped approach, you'll discover a home thoughtfully designed for both elegant entertaining and everyday living. At the heart of the home is a stunning chefs kitchen, a true culinary haven featuring a 48 Sub-Zero refrigerator-freezer, a 48 Wolf gas range, custom floor-to-ceiling cabinetry, designer tile backsplash, wine refrigerator, and an impressive waterfall-edge stone island. The kitchen and breakfast area are bathed in natural light and overlook the private side patio, creating a seamless indoor-outdoor connection. Rich hardwood flooring, soaring ceilings, and abundant natural light enhance the open-concept living spaces, while designer finishes throughout showcase exceptional craftsmanship. The luxurious primary suite serves as a private retreat, offering two spacious walk-in closets, a spa-inspired bath with a freestanding soaking tub, oversized shower, and elegant finishes designed for relaxation. Each secondary bedroom features its own ensuite bath and generous walk-in closet, providing comfort and privacy for family and guests alike. The versatile third floor living space works beautifully as a bedroom, or can also function as a media room, or game room, complete with a walk-in closet and pri
Interior Details
3804
3
4.5
Has Heating:
Yes
Heating Type:
Central
Has Cooling:
Yes
Cooling Type:
Central
Has Fuel:
No
Fuel Type:
N/A
Has Basement:
No
Basement Type:
No Basement
Has Flooring:
No
Flooring Type:
N/A
Has Fireplace:
Yes
Fireplace Type:
N/A
Property Details
3964
No
No
Type:
Garage, Attached
Location:
N/A
Status:
N/A
Number of Spaces:
2
N/A
N/A
N/A
N/A
N/A
N/A
N/A
Construction Details
Duplex Single
Brick Veneer
N/A
Gable
Aluminum
Tax History
Year
Amount
Land
Improvement
Percent Change
Assessment
0
$0
$356,760
$65,720
--%
$422,480

Average Home Price in 75205







