
Member Features
Find Real Estate Bargain!
Full foreclosure details
Home value, equity and ownership info
Find homes priced below market
Get full access with a FREE Account
Already a member?
$199,995
Listing Price2beds
2baths
948sqft
436sqft lot
13507 E Asbury Dr, Aurora, CO 80014
Member Features
Find Real Estate Bargain!
Full foreclosure details
Home value, equity and ownership info
Find homes priced below market
Get full access with a FREE Account
Already a member?
For Sale
New Listing
Off Market
Home type
Price / sqft
Year built
Home Details
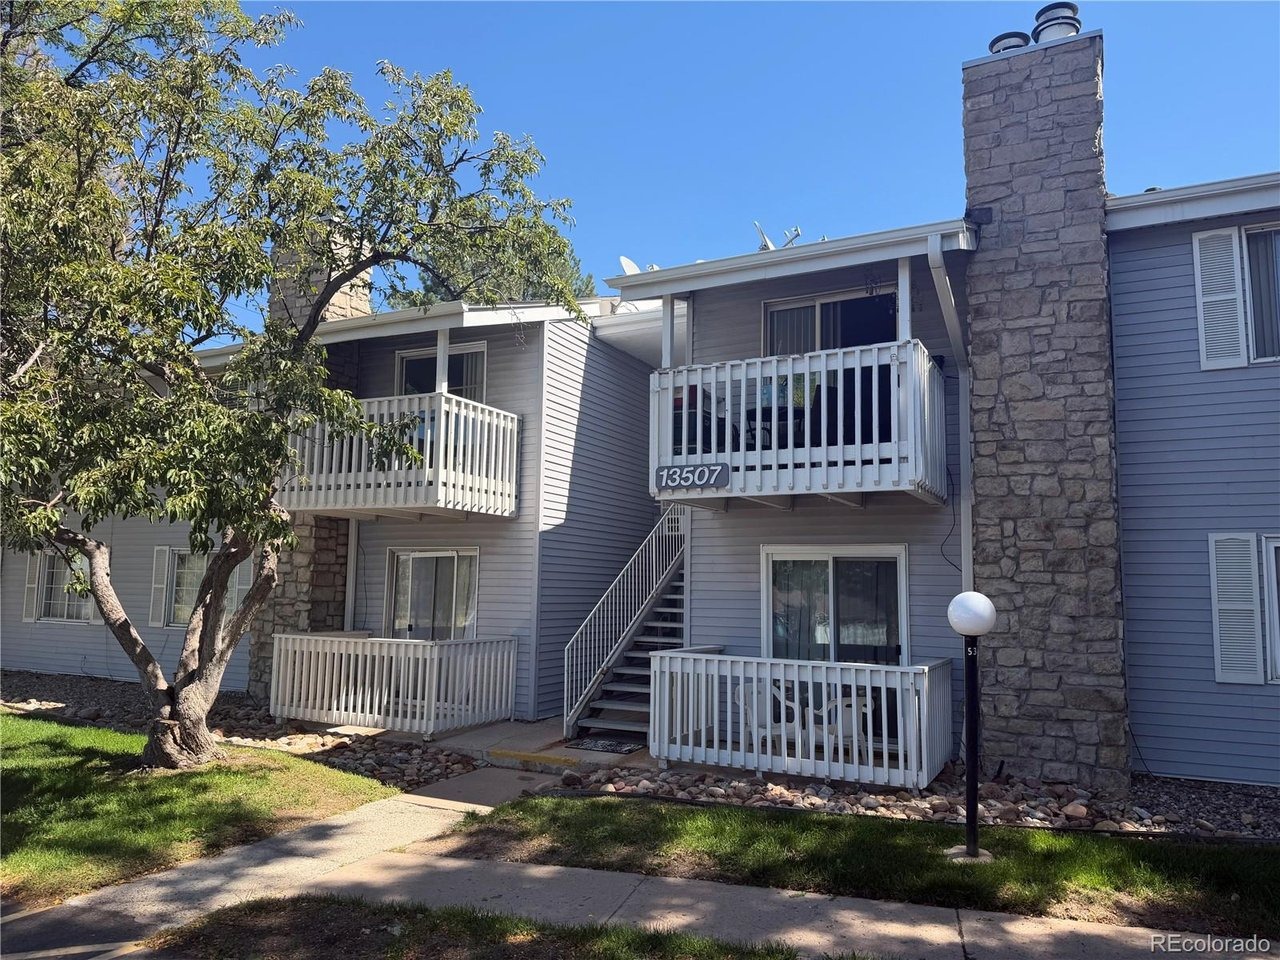
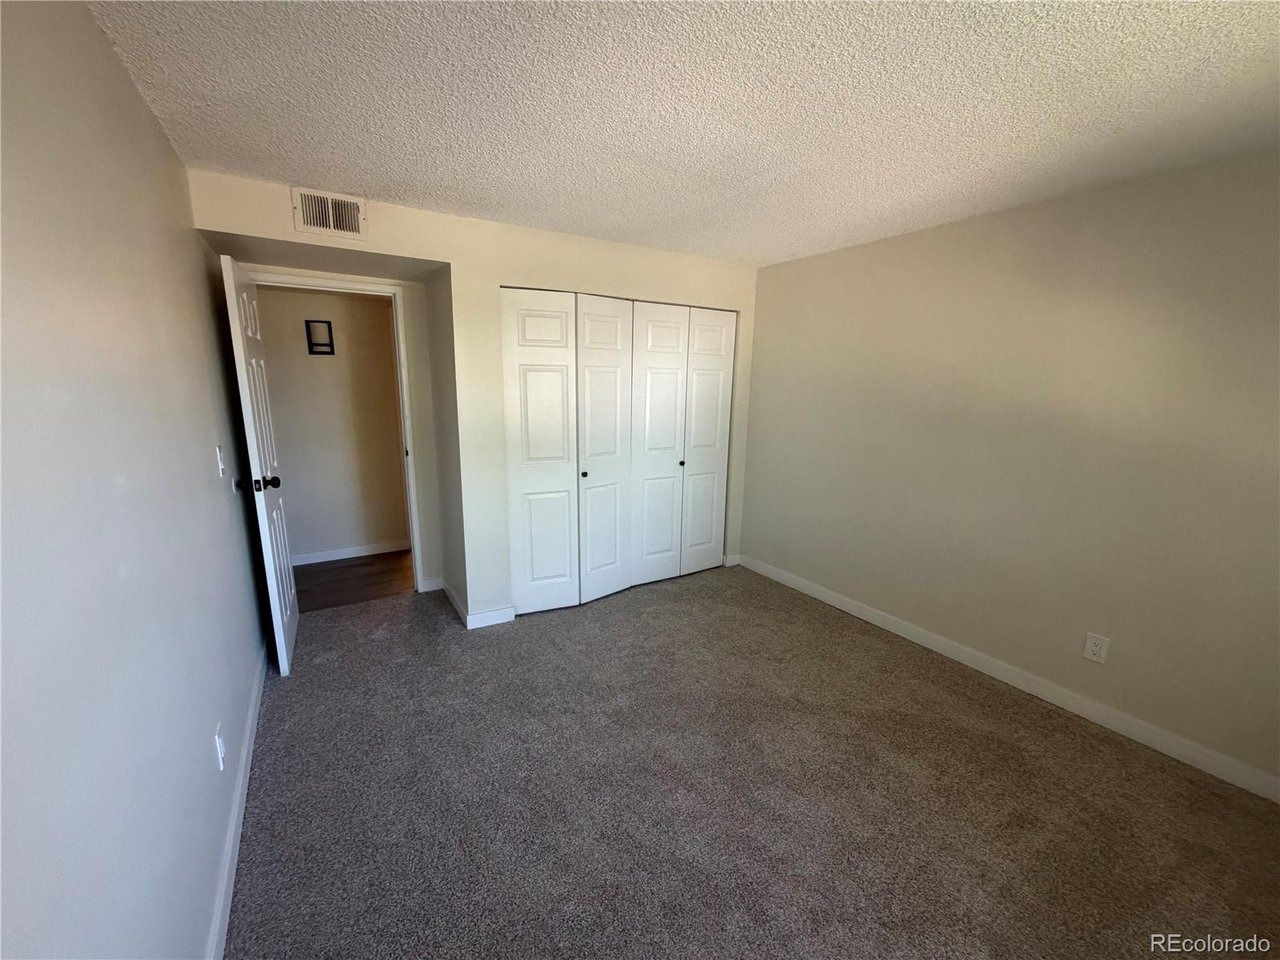
Welcome home to this affordable and move-in-ready 2-bedroom, 2-bath condo located in the highly regarded Cherry Creek School District! Freshly updated with new interior paint, new carpet, and new laminate flooring, this home offers a clean, comfortable feel from the moment you step inside. The inviting living room features a cozy wood-burning fireplace and opens to a covered private balcony. The functional floor plan includes two spacious bedrooms and two full bathrooms, offering flexibility for a roommate, home office, or guests.nnConveniently located near Cherry Creek State Park, Nine Mile Station, the Denver Tech Center, and a variety of shopping, dining, and entertainment options. With easy access to public transportation and major commuter routes, getting around the Denver metro area couldn't be easier. A great opportunity for anyone looking for an affordable condo in a fantastic location!
Interior Details
948
2
2
Has Heating:
Yes
Heating Type:
Forced Air With Air Conditioning
Has Cooling:
Yes
Cooling Type:
Central
Has Fuel:
Yes
Fuel Type:
Gas
Has Basement:
No
Basement Type:
N/A
Has Flooring:
No
Flooring Type:
N/A
Has Fireplace:
Yes
Fireplace Type:
N/A
Property Details
436
No
No
Type:
N/A
Location:
N/A
Status:
N/A
Number of Spaces:
N/A
No
No
No
No
Yes
No
No
Construction Details
Ranch
Wood Siding
N/A
Flat
Wood Shingle
Tax History
Year
Amount
Land
Improvement
Percent Change
Assessment
2019
$956
$2,448
$11,455
--%
$13,903
2019
$956
$2,431
$11,376
--%
$13,807
2017
$731
$2,160
$7,913
--%
$10,073
2017
$731
$2,160
$7,913
--%
$10,073
2016
$527
$796
$6,010
--%
$6,806
2014
$314
$796
$2,977
--%
$3,773
2013
$322
$796
$2,977
--%
$3,773
2011
$372
$0
$0
--%
$4,160

Average Home Price in 80014
Nearby Properties
Zip Code
Price
Bed
Bath
Sqft
Lot
Sold Date
$180,500
$180,500
2 Beds
3.5 Baths
1,036 Sqft
653 Lot (sqft)
Sold 10/01/2026
$159,087
$159,087
2 Beds
2 Baths
948 Sqft
436 Lot (sqft)
Sold 09/25/2026
$201,900
$201,900
2 Beds
2 Baths
972 Sqft
436 Lot (sqft)
Sold 09/10/2026
$214,233
$214,233
2 Beds
2 Baths
945 Sqft
436 Lot (sqft)
Sold 07/10/2026
$235,000
$235,000
2 Beds
2 Baths
1,068 Sqft
436 Lot (sqft)
Sold 06/22/2026
$200,027
$200,027
2 Beds
2 Baths
948 Sqft
436 Lot (sqft)
Sold 05/04/2026
$257,558
$257,558
2 Beds
2.5 Baths
1,008 Sqft
566 Lot (sqft)
Sold 04/22/2026
$199,995
$199,995
2 Beds
2 Baths
948 Sqft
436 Lot (sqft)
Sold 09/04/2026
$191,621
$191,621
2 Beds
2 Baths
945 Sqft
436 Lot (sqft)
Sold NaN/NaN/NaN







