
Member Features
Find Real Estate Bargain!
Full foreclosure details
Home value, equity and ownership info
Find homes priced below market
Get full access with a FREE Account
Already a member?
$2,040,000
Listing Price4beds
8baths
3,915sqft
16,771sqft lot
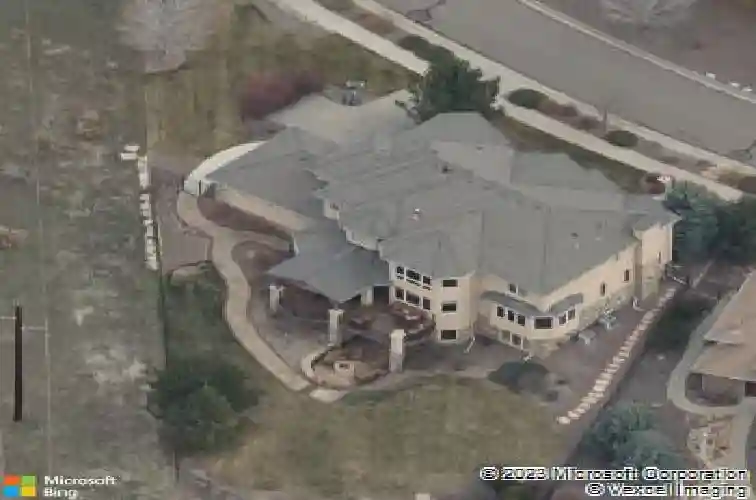
11457 W Asbury Ct, Lakewood, CO 80227
Member Features
Find Real Estate Bargain!
Full foreclosure details
Home value, equity and ownership info
Find homes priced below market
Get full access with a FREE Account
Already a member?
For Sale
Home type
Price / sqft
Year built
Home Details
this fully reimagined Lakewood residence. Privately positioned on a premier corner lot backing to the golf course and open space, the home captures sweeping mountain views while offering beautifully remodeled and expanded living spaces designed for sophisticated entertaining and effortless everyday living.nThe expanded chef's kitchen is appointed with Thermador appliances, a commercial-size built-in refrigerator, pizza oven, soft-close cabinetry and under-cabinet lighting. An impressive butler's pantry elevates the space further with exceptional storage and a built-in espresso machine. The main level also features a grand entry, formal dining room, wood-paneled office, mudroom, powder bath, living room and great room, both with fireplaces, plus a brand-new expanded deck overlooking the spectacular setting.nUpstairs, the expansive primary retreat features a fireplace, heated bathroom floors, dual shower heads and an exceptional walk-in closet with private laundry. Three additional bedrooms offer en-suite access, including two connected by a Jack-and-Jill bath.nDesigned for entertaining, the finished lower level offers an upgraded wet bar, dining area, two living spaces and full bath. NanaWall doors open the lower level to a heated patio, creating a seamless indoor-outdoor connection to the golf course, open space and mountain views. An unfinished room offers potential for a fifth bedroom.nAdditional luxuries include Andersen windows, remote blinds, surround sound, whole-house
Interior Details
3915
4
8
Has Heating:
Yes
Heating Type:
Hot Water
Has Cooling:
Yes
Cooling Type:
Central
Has Fuel:
No
Fuel Type:
N/A
Has Basement:
No
Basement Type:
Basement (unspecified)
Has Flooring:
No
Flooring Type:
N/A
Has Fireplace:
Yes
Fireplace Type:
N/A
Property Details
16771
Yes
Yes
Type:
Garage, Attached
Location:
N/A
Status:
N/A
Number of Spaces:
4
No
No
No
No
No
No
No
Construction Details
Bi-level
N/A
N/A
N/A
Tile
Tax History
Year
Amount
Land
Improvement
Percent Change
Assessment
2019
$7,143
$31,771
$47,012
--%
$78,783
2019
$7,143
$31,771
$47,012
--%
$78,783
2018
$6,906
$22,718
$50,851
--%
$73,569
2017
$6,081
$22,718
$50,851
--%
$73,569
2016
$6,175
$16,485
$53,149
--%
$69,634
2014
$6,698
$16,542
$52,687
--%
$69,229
2013
$6,713
$16,542
$52,687
--%
$69,229
2012
$6,967
$14,240
$58,482
--%
$72,722

Average Home Price in 80227
Nearby Properties
Zip Code
Price
Bed
Bath
Sqft
Lot
Sold Date
$1,289,971
$1,289,971
4 Beds
7.75 Baths
3,483 Sqft
10,672 Lot (sqft)
Sold 08/14/2026
$1,395,905
$1,395,905
4 Beds
6 Baths
3,562 Sqft
12,458 Lot (sqft)
Sold 06/29/2026
$1,337,490
$1,337,490
5 Beds
7.75 Baths
3,355 Sqft
22,346 Lot (sqft)
Sold 10/18/2026
$2,318,802
$2,318,802
5 Beds
6 Baths
3,958 Sqft
17,424 Lot (sqft)
Sold 10/13/2026
$1,395,000
$1,395,000
5 Beds
5 Baths
3,561 Sqft
11,631 Lot (sqft)
Sold 09/29/2026
$1,640,000
$1,640,000
5 Beds
5 Baths
3,670 Sqft
10,672 Lot (sqft)
Sold 10/13/2026
$1,208,123
$1,208,123
4 Beds
7.25 Baths
3,383 Sqft
9,017 Lot (sqft)
Sold 08/25/2026
$2,040,000
$2,040,000
4 Beds
8 Baths
3,915 Sqft
16,771 Lot (sqft)
Sold 10/18/2026
$1,490,000
$1,490,000
5 Beds
5 Baths
3,422 Sqft
9,801 Lot (sqft)
Sold 09/29/2026




