Member Features
Find Real Estate Bargain!
Full foreclosure details
Home value, equity and ownership info
Find homes priced below market
Get full access with a FREE Account
Already a member?
$1,366,543
Listing Price3beds
2.5baths
2,097sqft
5,625sqft lot
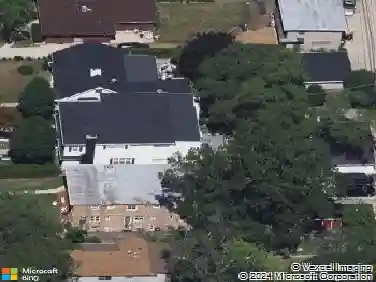
2740 Asbury Ave, Evanston, IL 60201
Member Features
Find Real Estate Bargain!
Full foreclosure details
Home value, equity and ownership info
Find homes priced below market
Get full access with a FREE Account
Already a member?
For Sale
Off Market
Home type
Price / sqft
Year built
Home Details
Welcome to 2740 Asbury Ave, a beautifully maintained 3-story home in the highly regarded Orrington School neighborhood. Positioned in one of the most convenient neighborhoods in NE Evanston, every feature of this bright, spacious, 4-bedroom home welcomes you in. With thoughtful design and luxurious finishes, this residence balances elegance and comfort, making it ideal for both casual living and entertaining. The heart of this home is the gorgeous chef's kitchen with Sub-Zero fridge & 6-burner Wolf range. Custom shaker cabinets offer abundant storage, and the quartz counters along with a 9.5 ft island & built-in desk, create multiple areas to cook, dine, work & study. The kitchen leads to the family room with cathedral ceiling and skylights. This is the perfect place to lounge and binge TV or cheer on your favorite sports teams. A convenient mudroom leads to the foyer, and a pretty powder room completes the first floor. The focal point of the living room is the cozy gas fireplace surrounded by built-ins and complemented with a wall of bookshelves. Enjoy morning sun in the dedicated sunroom with window seating and lots of hidden storage. The separate dining room with large picture window overlooks the rebuilt deck and professionally landscaped backyard. The second floor highlights include three bedrooms and two full baths. The primary bedroom with ensuite bath features marble counters, heated floors and a built-in dressing room. In January 2024, the hall bath was gutted using
Interior Details
2097
3
2.5
Has Heating:
Yes
Heating Type:
Hot Water
Has Cooling:
Yes
Cooling Type:
Central
Has Fuel:
No
Fuel Type:
N/A
Has Basement:
No
Basement Type:
Unfinished
Has Flooring:
No
Flooring Type:
N/A
Has Fireplace:
Yes
Fireplace Type:
N/A
Property Details
5625
Yes
Yes
Type:
Garage, Detached
Location:
N/A
Status:
N/A
Number of Spaces:
2
N/A
N/A
N/A
N/A
N/A
N/A
N/A
Construction Details
Old
Stucco
N/A
N/A
Asphalt
Tax History
Year
Amount
Land
Improvement
Percent Change
Assessment
2018
$15,922
$7,031
$54,522
--%
$61,553
2017
$15,523
$7,031
$54,522
--%
$61,553
2016
$15,577
$7,031
$54,522
--%
$61,553
2015
$12,363
$5,906
$40,203
--%
$46,109
2014
$12,245
$5,906
$40,203
--%
$46,109
2012
$13,751
$6,609
$51,588
--%
$58,197
2011
$13,125
$6,609
$51,588
--%
$58,197

Average Home Price in 60201
Nearby Properties
Zip Code
Price
Bed
Bath
Sqft
Lot
Sold Date
$675,000
$675,000
3 Beds
1.5 Baths
1,884 Sqft
7,950 Lot (sqft)
Sold 10/09/2026
$975,822
5 Beds
2.5 Baths
2,110 Sqft
7,800 Lot (sqft)
Sold 08/25/2026
$967,478
$967,478
3 Beds
1.5 Baths
1,915 Sqft
10,000 Lot (sqft)
Sold 07/13/2026
$1,374,837
$1,374,837
4 Beds
2 Baths
2,371 Sqft
18,297 Lot (sqft)
Sold 07/08/2026
$999,755
$999,755
3 Beds
3.5 Baths
2,295 Sqft
5,832 Lot (sqft)
Sold 06/26/2026
$1,357,539
$1,357,539
4 Beds
2.5 Baths
2,035 Sqft
6,000 Lot (sqft)
Sold 10/26/2026
$1,890,146
$1,890,146
5 Beds
4.5 Baths
2,349 Sqft
5,800 Lot (sqft)
Sold 10/26/2026
$1,230,946
$1,230,946
4 Beds
4 Baths
2,131 Sqft
7,065 Lot (sqft)
Sold 10/26/2026
$1,731,276
$1,731,276
3 Beds
1.5 Baths
1,878 Sqft
5,500 Lot (sqft)
Sold 10/26/2026