
Member Features
Find Real Estate Bargain!
Full foreclosure details
Home value, equity and ownership info
Find homes priced below market
Get full access with a FREE Account
Already a member?
$1,150,000
Listing Price4beds
3baths
1,949sqft
12,100sqft lot
3451 E Asbury Ave, Denver, CO 80210
Member Features
Find Real Estate Bargain!
Full foreclosure details
Home value, equity and ownership info
Find homes priced below market
Get full access with a FREE Account
Already a member?
For Sale
Off Market
Home type
Price / sqft
Year built
Home Details
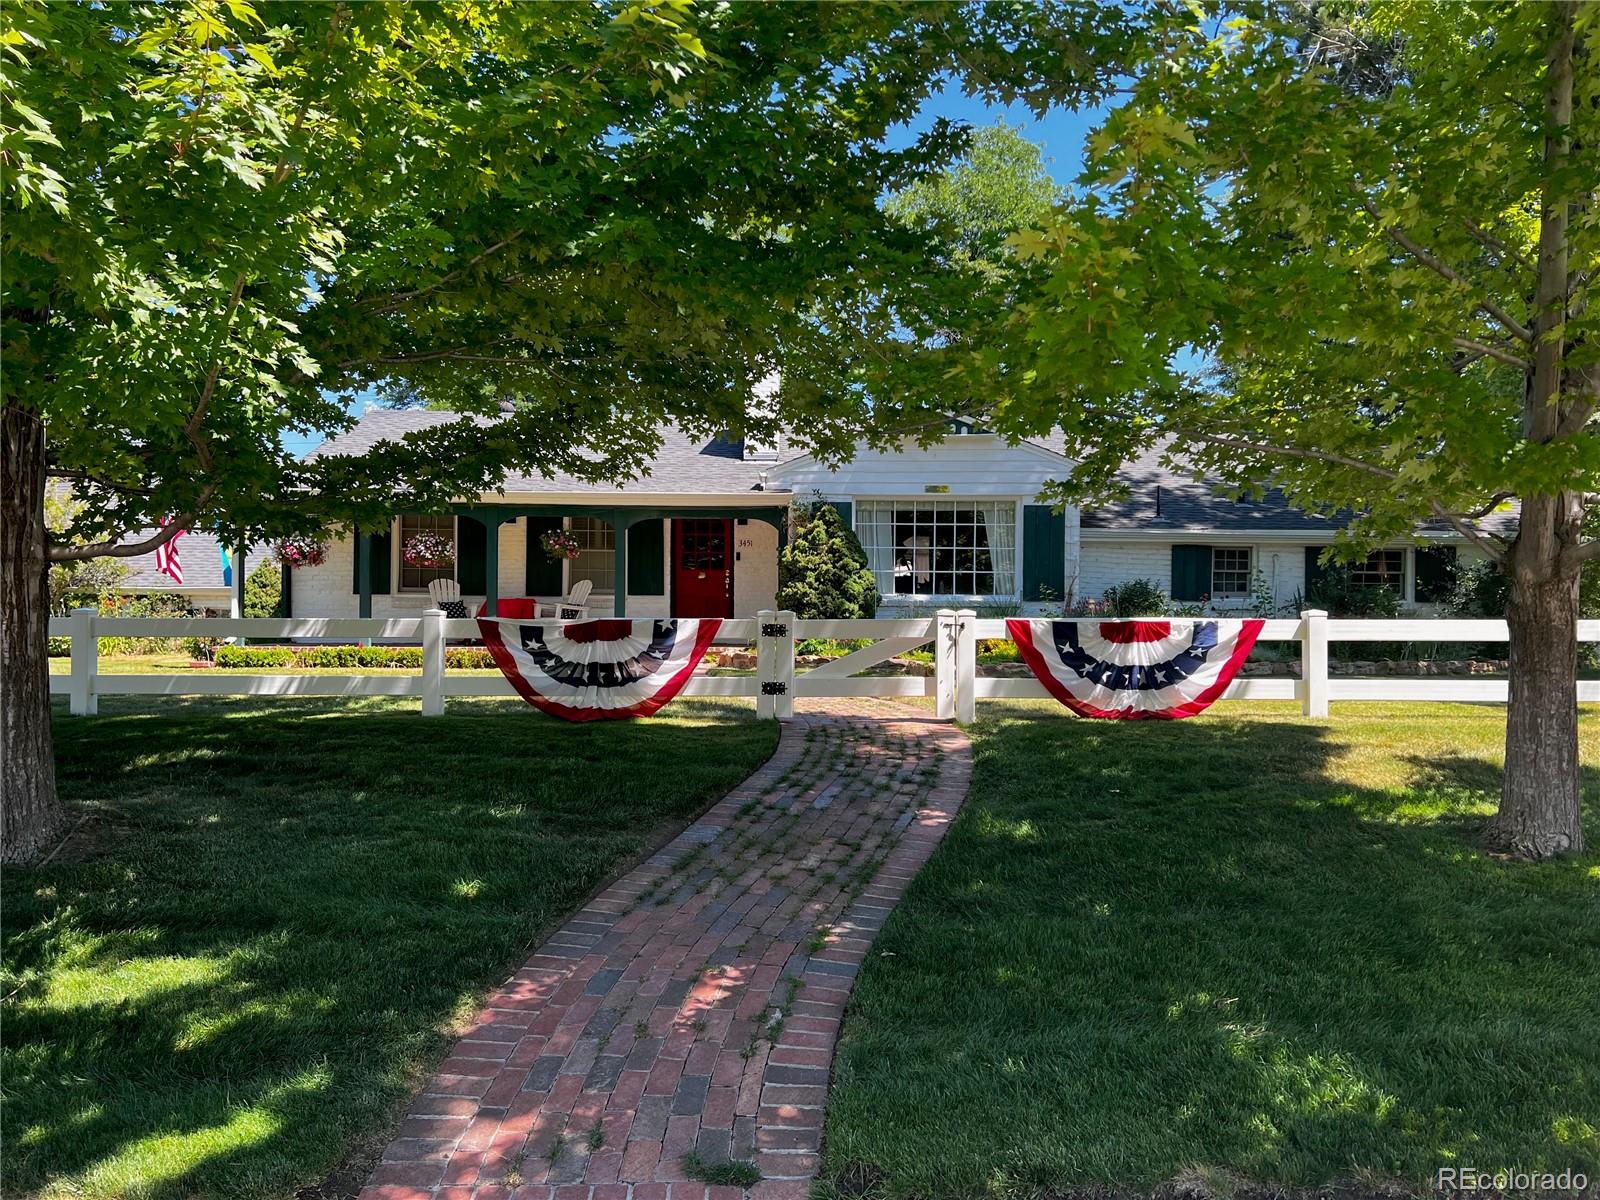
Seller is offering $50000 at closing to buyers closing at full price! Asbury House offers extraordinary street appeal in a fabulous neighborhood with mature trees, lush landscaping and the perfect mix of modern and traditional architecture. Sit on the front porch, meet your neighbors, and enjoy the beautiful cottage garden the owner has cultivated for the last 15 years. This charming "New England meets Denver" ranch style home features real hardwood floors, a recently updated galley style kitchen with a 48" refrigerator, and four fireplaces - including an outdoor gas fireplace that adds a warm ambience that can be viewed from the dining area and is a lovely gathering place for evenings on the expansive back patio. A natural gas hookup on the patio allows for easy grilling and entertaining al fresco. Property features a brand new fence, an electric car charging port, and an exterior shed for tools and gardening equipment. Four Autumn Blaze maple trees form a canopy over the custom built brick walkway and literally glow in the fall! A big back yard can be whatever you dream! It's been a great place for a dog, birdwatching, gardening, sports, and outdoor dining. With 3 bedrooms on the main floor and a large basement bedroom, the house can easily accommodate a family as well as guests. The full bathroom in the basement has a large bathtub with jets and chromotherapy. Rare wormy chestnut panelling lines the office/den/study, the family room has stained concrete
Interior Details
1949
4
3
Has Heating:
Yes
Heating Type:
Forced Air With Air Conditioning
Has Cooling:
Yes
Cooling Type:
Central
Has Fuel:
Yes
Fuel Type:
Gas
Has Basement:
No
Basement Type:
Partial
Has Flooring:
No
Flooring Type:
N/A
Has Fireplace:
Yes
Fireplace Type:
N/A
Property Details
12100
No
No
Type:
Garage, Attached
Location:
N/A
Status:
N/A
Number of Spaces:
2
No
No
No
No
Yes
No
No
Construction Details
N/A
Brick
N/A
N/A
Other (not Classified)
Tax History
Year
Amount
Land
Improvement
Percent Change
Assessment
2019
$3,108
$33,426
$16,834
--%
$50,260
2019
$3,108
$33,430
$16,830
--%
$50,260
2018
$3,178
$30,120
$10,960
--%
$41,080
2017
$3,168
$30,120
$10,960
--%
$41,080
2016
$3,468
$25,460
$17,070
--%
$42,530
2014
$3,207
$27,420
$11,200
--%
$38,620
2013
$3,208
$27,422
$11,198
--%
$38,620
2011
$2,261
$17,233
$14,477
--%
$31,710

Average Home Price in 80210
Nearby Properties
Zip Code
Price
Bed
Bath
Sqft
Lot
Sold Date
$633,639
$633,639
3 Beds
2 Baths
2,035 Sqft
7,500 Lot (sqft)
Sold 09/30/2026
$1,170,339
$1,170,339
3 Beds
2 Baths
1,831 Sqft
6,350 Lot (sqft)
Sold 09/17/2026
$1,036,550
$1,036,550
2 Beds
2 Baths
1,660 Sqft
11,300 Lot (sqft)
Sold 09/01/2026
$737,983
$737,983
2 Beds
2 Baths
1,765 Sqft
7,500 Lot (sqft)
Sold 07/07/2026
$325,000
$325,000
3 Beds
2 Baths
1,808 Sqft
6,370 Lot (sqft)
Sold 10/26/2026
$725,000
$725,000
2 Beds
2 Baths
1,680 Sqft
8,210 Lot (sqft)
Sold 08/10/2026
$450,000
$450,000
3 Beds
2 Baths
1,796 Sqft
6,350 Lot (sqft)
Sold 10/13/2026
$995,000
$995,000
2 Beds
4.5 Baths
2,140 Sqft
11,300 Lot (sqft)
Sold 08/25/2026
$575,000
$575,000
1 Beds
2 Baths
1,809 Sqft
6,350 Lot (sqft)
Sold 10/03/2026
Calculators
Mortgage
Mortgage Calculator
Details for 3451 E ASBURY AVE
Property Debt
Foreclosure Contact Details
Similar Homes Nearby


Guides for Asbury Ave

In August 2024, Denver saw a 15% YoY rise in pre-foreclosures. Aurora had a 71% surge from July. Fort Collins showed stability with just 1 case, while Lakewood doubled YoY. Colorado Springs reported a 10% drop YoY. Each city reveals unique housing dynamics in Colorado.



