Member Features
Find Real Estate Bargain!
Full foreclosure details
Home value, equity and ownership info
Find homes priced below market
Get full access with a FREE Account
Already a member?
$339,114
Listing Price3beds
1baths
988sqft
6,700sqft lot
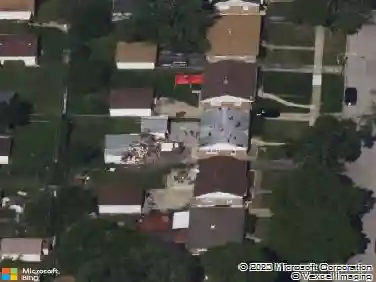
1143 Arthur Ave, Berkeley, IL 60163
Member Features
Find Real Estate Bargain!
Full foreclosure details
Home value, equity and ownership info
Find homes priced below market
Get full access with a FREE Account
Already a member?
For Sale
Home type
Price / sqft
Year built
Home Details
Adorable 3 bedroom 2 bath home featuring congenial floor plan with hardwood flooring in Livingroom & Bedrooms. Spacious livingroom opens to efficient kitchen with dining area. So many closets starting with the entry foyer to the hall closet plus closets in each bedroom are just a few feature along with ceiling fans in the 2 front bedroom and in the livingroom. Enjoy extra activity space in the Familyroon with a sitting nook located in the basement level along with flex space in the bonus room. 2nd full bath in the basement plus the good size laundryroom with ful size washer and dryer. The backyard fun starts with the large covered deck overlooking the spacious partial fenced yard with a Peach tree. Lots of parking off street on the concrete siide drive and make sure you see the 2.5 car garage with the newer EEO. Great location to shopping, expressways, schools & Metra transportation. Come take a look and make this yours today!
Interior Details
988
3
1
Has Heating:
Yes
Heating Type:
Yes
Has Cooling:
Yes
Cooling Type:
Central
Has Fuel:
No
Fuel Type:
N/A
Has Basement:
No
Basement Type:
Unfinished
Has Flooring:
No
Flooring Type:
N/A
Has Fireplace:
Yes
Fireplace Type:
N/A
Property Details
6700
Yes
No
Type:
Garage, Detached
Location:
N/A
Status:
N/A
Number of Spaces:
2
N/A
N/A
N/A
N/A
N/A
N/A
N/A
Construction Details
N/A
Brick/stone (brick And/or Stone)
N/A
N/A
Asphalt
Tax History
Year
Amount
Land
Improvement
Percent Change
Assessment
2018
$3,655
$2,847
$9,386
--%
$12,233
2017
$3,518
$2,847
$9,386
--%
$12,233
2016
$3,813
$2,512
$9,406
--%
$11,918
2015
$3,751
$2,512
$9,406
--%
$11,918
2014
$4,403
$2,512
$11,169
--%
$13,681
2012
$3,567
$2,512
$10,285
--%
$12,797
2011
$3,615
$2,512
$10,285
--%
$12,797

Average Home Price in 60163
Nearby Properties
Zip Code
Price
Bed
Bath
Sqft
Lot
Sold Date
$286,133
$286,133
3 Beds
1 Baths
1,108 Sqft
7,500 Lot (sqft)
Sold 10/08/2026
$285,967
$285,967
3 Beds
1.5 Baths
980 Sqft
6,700 Lot (sqft)
Sold 08/14/2026
$293,562
$293,562
4 Beds
1.5 Baths
1,080 Sqft
6,000 Lot (sqft)
Sold 07/15/2026
$295,968
$295,968
3 Beds
1.5 Baths
1,120 Sqft
6,947 Lot (sqft)
Sold 06/01/2026
$230,000
$230,000
2 Beds
1 Baths
949 Sqft
5,400 Lot (sqft)
Sold 10/13/2026
$375,000
$375,000
6 Beds
3 Baths
1,127 Sqft
6,700 Lot (sqft)
Sold 09/29/2026
$359,900
$359,900
3 Beds
2 Baths
1,000 Sqft
5,985 Lot (sqft)
Sold 10/13/2026
$275,000
$275,000
2 Beds
1 Baths
973 Sqft
7,150 Lot (sqft)
Sold 11/15/2025
$303,163
$303,163
3 Beds
2 Baths
925 Sqft
7,300 Lot (sqft)
Sold 10/26/2026