Member Features
Find Real Estate Bargain!
Full foreclosure details
Home value, equity and ownership info
Find homes priced below market
Get full access with a FREE Account
Already a member?
$1,116,345
Listing Price4beds
1baths
3,512sqft
8,310sqft lot
11851 Artful Way, Colorado Springs, CO 80921
Member Features
Find Real Estate Bargain!
Full foreclosure details
Home value, equity and ownership info
Find homes priced below market
Get full access with a FREE Account
Already a member?
For Sale
Off Market
Home type
Price / sqft
Year built
Home Details
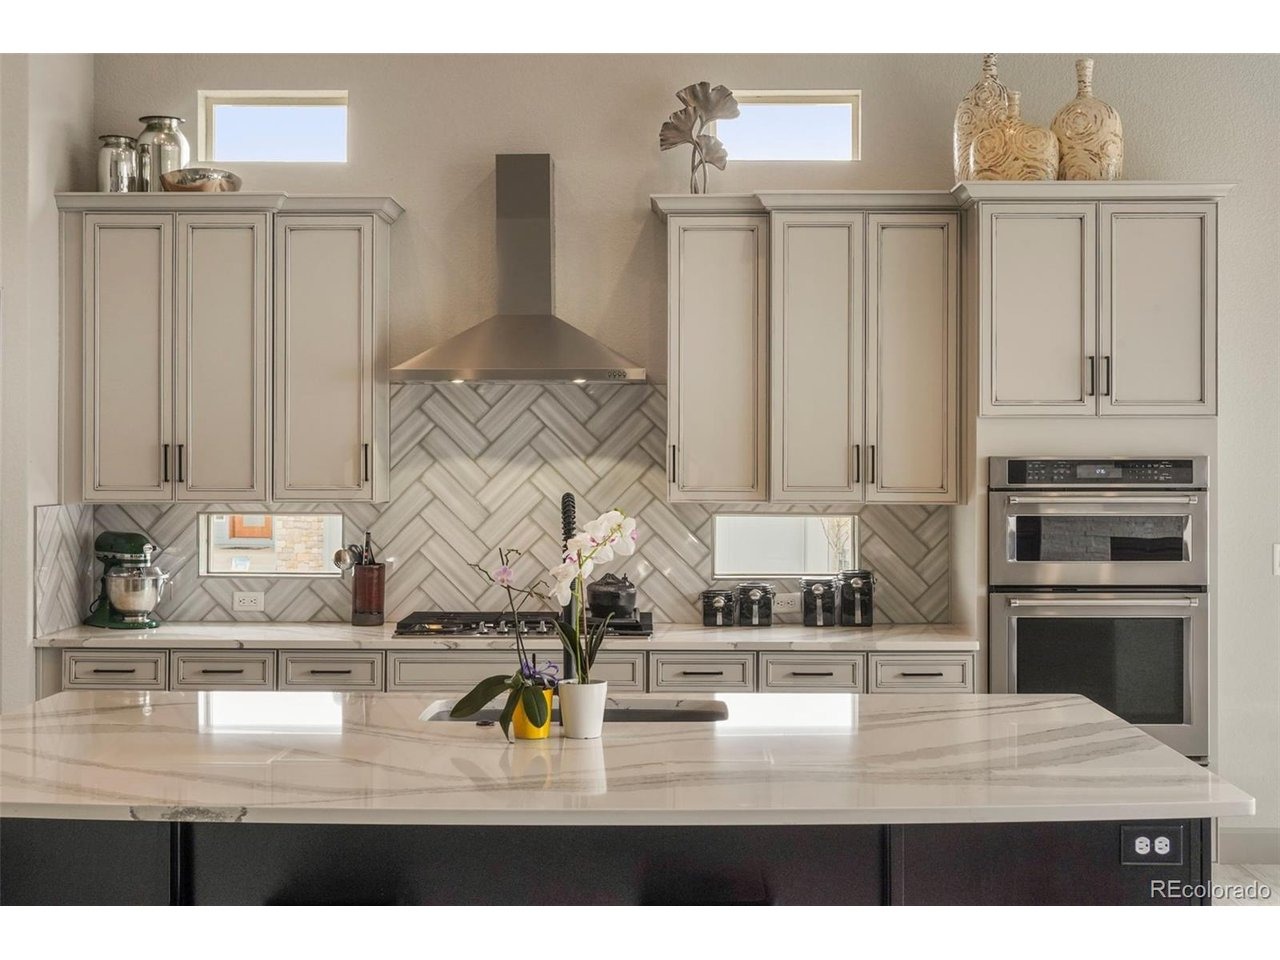
Thoughtfully upgraded and beautifully appointed, this exceptional Hillingdon model blends elevated style, modern convenience, and everyday comfort. The main level impresses with 10'-plus ceilings, expanded luxury vinyl plank flooring, oversized windows, and a triple-pane patio door overlooking the fully fenced and landscaped backyard. An extended covered patio is ideal for outdoor dining, relaxing, or entertaining. The kitchen is a true showpiece, designed for beauty and function. Tall Timberlake Kinsdale full-overlay cabinetry with soft-close doors and full-extension drawers creates a refined look, while the oversized Level 4 Cambria "Brittanica Polished" quartz island provides generous prep space, seating, and room to gather. A walk-in pantry with solid wood shelving adds excellent storage. Premium appliances include a custom-installed Viking refrigerator with dedicated electrical circuit, Viking dishwasher, double wall oven, custom vent hood, and 5-burner gas cooktop. The open living area feels warm and inviting, anchored by a dramatic gas fireplace finished with floor-to-ceiling stacked stone. Curated lighting and upgraded hardware add a sophisticated touch throughout. The primary suite offers a peaceful retreat with a spacious bedroom and separate flex area that still allows for a comfortable sitting space, while also featuring an impressive $20,000 custom closet conversion for shoes, folded wardrobe pieces, hanging clothes, accessories, and organized storage. The spa-li
Interior Details
3512
4
1
Has Heating:
Yes
Heating Type:
Forced Air With Air Conditioning
Has Cooling:
Yes
Cooling Type:
Central
Has Fuel:
No
Fuel Type:
N/A
Has Basement:
No
Basement Type:
Partial
Has Flooring:
No
Flooring Type:
N/A
Has Fireplace:
Yes
Fireplace Type:
N/A
Property Details
8310
No
No
Type:
Garage, Attached
Location:
N/A
Status:
N/A
Number of Spaces:
0
No
No
No
No
No
No
No
Construction Details
Ranch
Stucco
N/A
Gable
Composition Shingle
Tax History
Year
Amount
Land
Improvement
Percent Change
Assessment
2019
$530
$18,120
$0
--%
$18,120
2019
$530
$4,440
$0
--%
$4,440
2018
$219
$1,820
$0
--%
$1,820

Average Home Price in 80921
Nearby Properties
Zip Code
Price
Bed
Bath
Sqft
Lot
Sold Date
$1,270,523
5 Beds
4.75 Baths
3,505 Sqft
10,581 Lot (sqft)
Sold 09/10/2026
$802,800
4 Beds
6.75 Baths
3,483 Sqft
6,086 Lot (sqft)
Sold 08/19/2026
$773,261
5 Beds
6.75 Baths
3,186 Sqft
7,997 Lot (sqft)
Sold 05/29/2026
$623,686
4 Beds
3.5 Baths
3,190 Sqft
6,000 Lot (sqft)
Sold 05/14/2026
$1,104,881
$1,104,881
4 Beds
3.5 Baths
4,036 Sqft
9,923 Lot (sqft)
Sold 05/06/2026
$768,000
4 Beds
5 Baths
3,186 Sqft
6,513 Lot (sqft)
Sold 04/09/2026
$1,150,000
4 Beds
4 Baths
3,392 Sqft
7,734 Lot (sqft)
Sold 09/29/2026
$750,000
5 Beds
4.25 Baths
3,590 Sqft
7,550 Lot (sqft)
Sold 10/06/2026
$875,000
4 Beds
4 Baths
3,464 Sqft
7,773 Lot (sqft)
Sold 09/29/2026