Member Features
Find Real Estate Bargain!
Full foreclosure details
Home value, equity and ownership info
Find homes priced below market
Get full access with a FREE Account
Already a member?
$439,204
Listing Price4beds
3baths
2,557sqft
9,749sqft lot
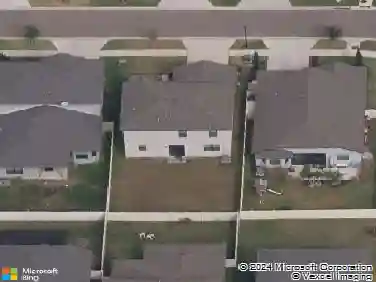
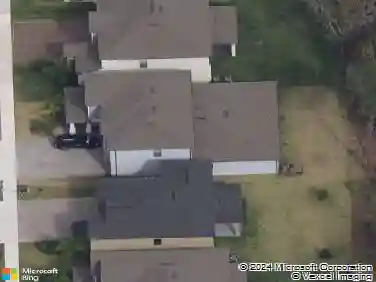
13631 Artesa Bell Dr, Riverview, FL 33579
Member Features
Find Real Estate Bargain!
Full foreclosure details
Home value, equity and ownership info
Find homes priced below market
Get full access with a FREE Account
Already a member?
For Sale
Off Market
Home type
Price / sqft
Year built
Home Details
PRICE REDUCED SELLER IS RELOCATING some photos have been virtually staged. This beautifully maintained Islamorada II floor plan offers a thoughtfully designed single-story layout with 2,557 sq ft, 4 bedrooms, 3 bathrooms, and a true 3-car garage, all situated on a large 9,750 sq ft homesite just approximately 30 minutes from downtown Tampa - a rare find in todays market.nFrom the moment you arrive, the home impresses with attractive curb appeal, mature landscaping, and a covered entry. Inside, tile flooring throughout the main living areas, high ceilings, and an open-concept design create a bright and inviting atmosphere. The kitchen is the heart of the home, featuring rich cabinetry, stainless steel appliances, an expansive 11-foot island, ample counter space, and a breakfast bar that opens seamlessly to the spacious family room.nAdjacent to the kitchen is a light-filled cafe-style dining nook, along with a separate formal dining room ideal for hosting gatherings. The generously sized family room offers flexible seating options and opens through sliding glass doors to the 28' x 20' covered lanai, perfect for indoor-outdoor living. The backyard provides added privacy with no rear neighbors, thanks to a 20-foot easement.nThe owners suite is privately situated and offers an oversized bedroom, a spa-like en-suite bath with a 10-foot double-sink vanity with sitting space, soaking tub, and separate shower. The exceptionally large walk-in closet (12'6" x 9') includes natural lighti
Interior Details
2557
4
3
Has Heating:
Yes
Heating Type:
Central
Has Cooling:
Yes
Cooling Type:
Central
Has Fuel:
No
Fuel Type:
N/A
Has Basement:
No
Basement Type:
N/A
Has Flooring:
No
Flooring Type:
Tile (unspecified)
Has Fireplace:
Yes
Fireplace Type:
N/A
Property Details
9749
No
No
Type:
Garage, Attached
Location:
N/A
Status:
N/A
Number of Spaces:
2
No
No
No
No
Yes
No
No
Construction Details
Contemporary
Brick/stone (brick And/or Stone)
N/A
Gable/hip
Asphalt
Tax History
Year
Amount
Land
Improvement
Percent Change
Assessment
2020
$6,503
$0
$0
--%
$244,129
2019
$6,282
$0
$0
--%
$238,640
2018
$6,024
$0
$0
--%
$225,424
2017
$5,849
$0
$0
--%
$220,787
2016
$5,974
$57,330
$158,916
--%
$216,246
2014
$3,266
$45,450
$0
--%
$45,450
2013
$2,980
$30,300
$0
--%
$30,300
2012
$2,987
$0
$0
--%
$30,300

Average Home Price in 33579
Nearby Properties
Zip Code
Price
Bed
Bath
Sqft
Lot
Sold Date
$382,951
4 Beds
2.5 Baths
2,626 Sqft
5,750 Lot (sqft)
Sold 09/25/2026
$432,590
4 Beds
3 Baths
2,583 Sqft
9,749 Lot (sqft)
Sold 08/26/2026
$435,062
4 Beds
3 Baths
2,378 Sqft
7,345 Lot (sqft)
Sold 07/28/2026
$402,870
4 Beds
3 Baths
2,577 Sqft
7,150 Lot (sqft)
Sold 05/29/2026
$399,850
3 Beds
3 Baths
2,759 Sqft
5,750 Lot (sqft)
Sold 10/13/2026
$378,739
4 Beds
3 Baths
2,299 Sqft
7,200 Lot (sqft)
Sold 10/26/2026
$398,414
4 Beds
3 Baths
2,299 Sqft
9,056 Lot (sqft)
Sold 10/26/2026
$415,000
4 Beds
3 Baths
2,299 Sqft
7,200 Lot (sqft)
Sold 10/26/2026
$419,674
4 Beds
3 Baths
2,415 Sqft
6,964 Lot (sqft)
Sold 10/26/2026