Member Features
Find Real Estate Bargain!
Full foreclosure details
Home value, equity and ownership info
Find homes priced below market
Get full access with a FREE Account
Already a member?
$1,299,999
Listing Price6beds
5baths
3,826sqft
9,693sqft lot
12446 Arrow Creek Ct, Colorado Springs, CO 80921
Member Features
Find Real Estate Bargain!
Full foreclosure details
Home value, equity and ownership info
Find homes priced below market
Get full access with a FREE Account
Already a member?
For Sale
Off Market
Home type
Price / sqft
Year built
Home Details
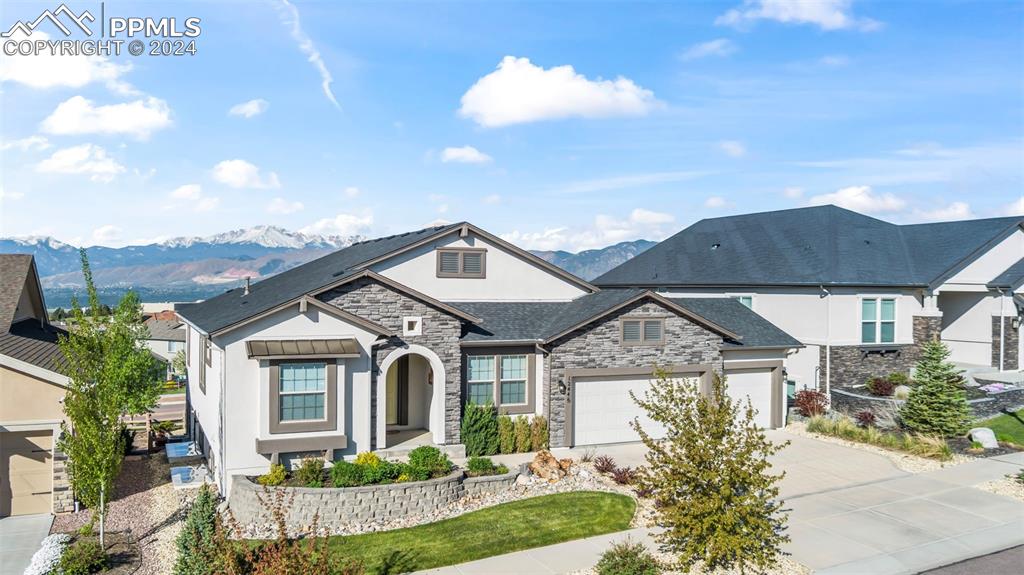
Check out this stunning extended Paradise ranch walkout floor plan by Classic Homes, located in the highly sought-after Milan neighborhood of Flying Horse. If you desire UNOBSTRUCTED views of the front range, including Pikes Peak and the Air Force Academy, then this home is for you. This exceptional open floor plan offers over 4100 square feet, featuring 6 bedrooms, 5 bathrooms, and a 3-car garage. The spacious gourmet eat-in kitchen is equipped with stainless steel appliances, a gas cooktop, pantry, and breakfast nook, and is connected to a formal dining area. The great room features double sliding glass doors that open to an expansive, partially covered Trex deck, perfect for outdoor living. The large walkout primary bedroom boasts a lavish 5-piece ensuite, walk-in closet, and seamless access to the laundry room and the 3-car garage. Two additional main level bedrooms - one an ensuite, and a separate 3/4 bathroom complete the main level. Descending to the lower level, the walkout recreation room is ideal for relaxation and entertaining, featuring a wet bar perfect for hosting guests. This level also includes a junior suite, two more bedrooms, and a full bathroom. This premium lot offers beautiful landscaping including two extensive water features, a fire pit, and a fenced backyard, providing a tranquil setting to relax and enjoy the views. Additional upgrades and features include a humidifier, radon system, whole-home water filtration system, and an insulated garage. Locate
Interior Details
3826
6
5
Has Heating:
Yes
Heating Type:
Forced Air With Air Conditioning
Has Cooling:
Yes
Cooling Type:
Central
Has Fuel:
No
Fuel Type:
N/A
Has Basement:
No
Basement Type:
Partial
Has Flooring:
No
Flooring Type:
N/A
Has Fireplace:
Yes
Fireplace Type:
N/A
Property Details
9693
Yes
Yes
Type:
Garage, Attached
Location:
N/A
Status:
N/A
Number of Spaces:
2
No
No
No
No
No
No
No
Construction Details
Ranch
Stucco
N/A
Gable
Composition Shingle
Tax History
Year
Amount
Land
Improvement
Percent Change
Assessment
2019
$5,515
$9,650
$36,390
--%
$46,040
2019
$5,515
$9,650
$36,390
--%
$46,040
2018
$5,326
$6,910
$37,200
--%
$44,110
2017
$2,302
$19,120
$0
--%
$19,120
2016
$34
$290
$0
--%
$290

Average Home Price in 80921
Nearby Properties
Zip Code
Price
Bed
Bath
Sqft
Lot
Sold Date
$880,363
4 Beds
3.75 Baths
3,274 Sqft
10,617 Lot (sqft)
Sold 10/01/2026
$779,900
5 Beds
3.5 Baths
3,274 Sqft
10,466 Lot (sqft)
Sold 09/17/2026
$667,768
3 Beds
4.25 Baths
3,317 Sqft
10,891 Lot (sqft)
Sold 09/01/2026
$950,376
3 Beds
4 Baths
3,488 Sqft
15,052 Lot (sqft)
Sold 08/22/2026
$733,990
4 Beds
5.25 Baths
3,702 Sqft
5,467 Lot (sqft)
Sold 08/03/2026
$732,570
4 Beds
3.75 Baths
3,314 Sqft
7,262 Lot (sqft)
Sold 06/23/2026
$1,136,409
$1,136,409
6 Beds
4.5 Baths
3,568 Sqft
9,458 Lot (sqft)
Sold 06/16/2026
$716,437
3 Beds
6 Baths
3,702 Sqft
8,440 Lot (sqft)
Sold 06/12/2026
$951,389
4 Beds
3.5 Baths
3,985 Sqft
13,000 Lot (sqft)
Sold 06/08/2026