
Member Features
Find Real Estate Bargain!
Full foreclosure details
Home value, equity and ownership info
Find homes priced below market
Get full access with a FREE Account
Already a member?
$3,999,000
Listing Price5beds
8baths
7,029sqft
20,081sqft lot
968 Arlington St, Birmingham, MI 48009
Member Features
Find Real Estate Bargain!
Full foreclosure details
Home value, equity and ownership info
Find homes priced below market
Get full access with a FREE Account
Already a member?
For Sale
Off Market
Home type
Price / sqft
Year built
Home Details
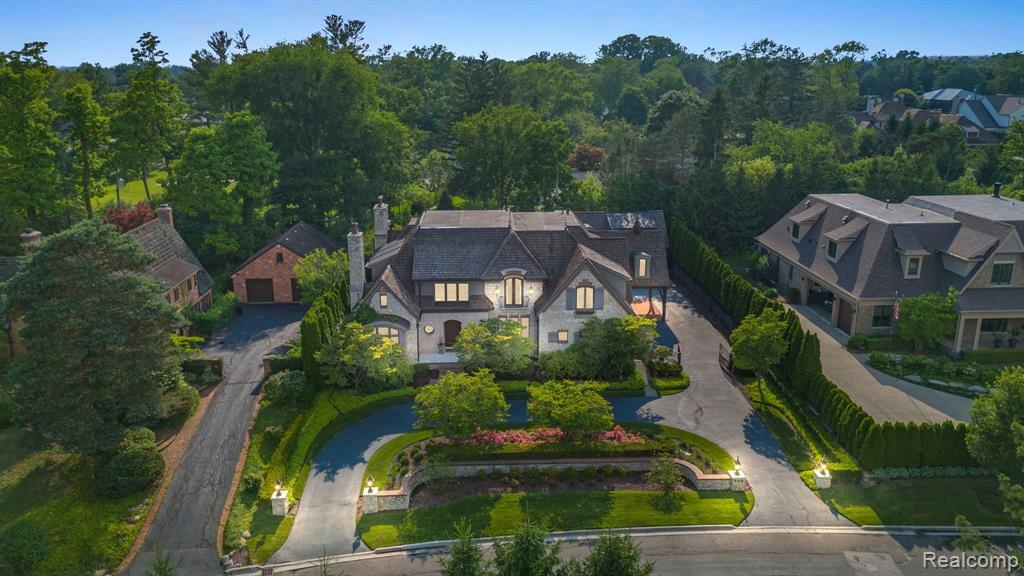
Magnificent residence boasting over 10, 000+ square feet with six bedrooms and six full and three half-baths including the suite in the carriage house, this extraordinary home combines old-world charm with every modern amenity imaginable. Recently renovated in 2024, it features oversized crown and baseboard moldings, heated floors, an elevator, and custom doors throughout. Chestnut wood floors, copper gutters, and a cedar shake roof add to its unique character. The rear of the home has oversized windows, flooding the space with natural light. The open floor plan includes a fabulous all-season solarium, a spectacular kitchen with an island, and a 2-story library. The primary suite features a fireplace and an expansive luxurious bath, plus there are two laundry rooms. The finished lower level offers an open theatre, gym, wine cellar, and a pool room. Exterior highlights include manicured gardens front and rear, a circular driveway, Porte-cochere, and a backyard retreat. The property also includes a 3-car attached garage and a 2-car detached carriage house with a studio apartment above. Recent upgrades and replacements encompass the boiler, basement flooring, workout room/gym flooring, water filtration system, FloLogic system, whole-house Lutron shade lights with smart electronics, new kitchen appliances, outside kitchen/patio, upgraded Rainbird controls, fenced/gate, ice melt system for the garage and sunroom, upstairs carpet, Ring camera, MyQ gate remote controls, steam shower
Interior Details
7029
5
8
Has Heating:
Yes
Heating Type:
Forced Air With Air Conditioning
Has Cooling:
No
Cooling Type:
N/A
Has Fuel:
Yes
Fuel Type:
Gas
Has Basement:
No
Basement Type:
Basement (unspecified)
Has Flooring:
No
Flooring Type:
N/A
Has Fireplace:
Yes
Fireplace Type:
N/A
Property Details
20081
Yes
Yes
Type:
N/A
Location:
N/A
Status:
N/A
Number of Spaces:
N/A
No
No
No
No
No
No
No
Construction Details
Colonial
Stone
N/A
Gable/hip
Asphalt
Tax History
Year
Amount
Land
Improvement
Percent Change
Assessment
2019
$48,474
$0
$0
--%
$1,500,600
2019
$48,474
$0
$0
--%
$1,734,990
2018
$48,102
$0
$0
--%
$1,571,820
2017
$48,019
$0
$0
--%
$1,534,890
2016
$48,108
$0
$0
--%
$1,471,230
2014
$48,670
$0
$0
--%
$1,232,900
2013
$48,198
$0
$0
--%
$1,170,250
2012
$46,993
$0
$0
--%
$1,044,850

Average Home Price in 48009
Nearby Properties
Zip Code
Price
Bed
Bath
Sqft
Lot
Sold Date
$3,999,000
$3,999,000
5 Beds
8 Baths
7,029 Sqft
20,081 Lot (sqft)
Sold 10/13/2026




